
Views







Address
610 Burgoyne Loop, DAVENPORT, FL
Price
$ 280,000
Property Attributes
- MLS#S5158382
- TypeSingle Family
- Listing Status Active
- CountyPolk
- CityDAVENPORT
- AreaDavenport
- NeighborhoodWELLINGTON PH 01
- Zip33897
- StyleSingle Family Residence
- Year Built1997
- Taxes$ 1111
- Price$ 280,000
- Bedrooms2
- Full Bathrooms2
- Half Bathrooms0
- Sqr Footage1025
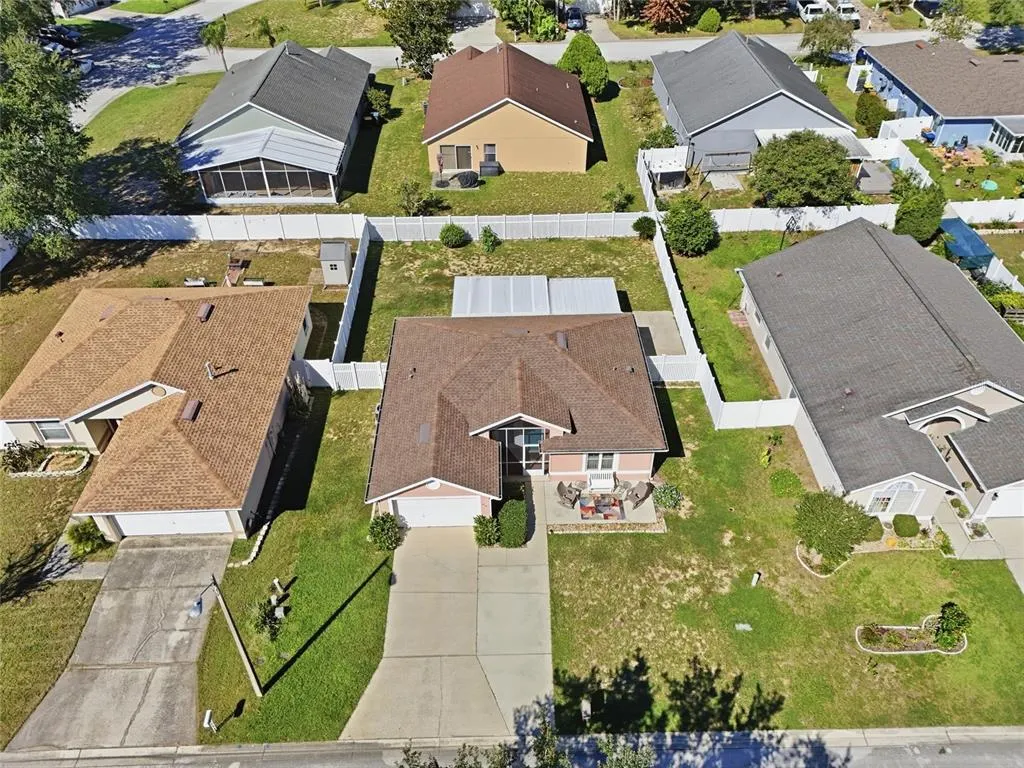
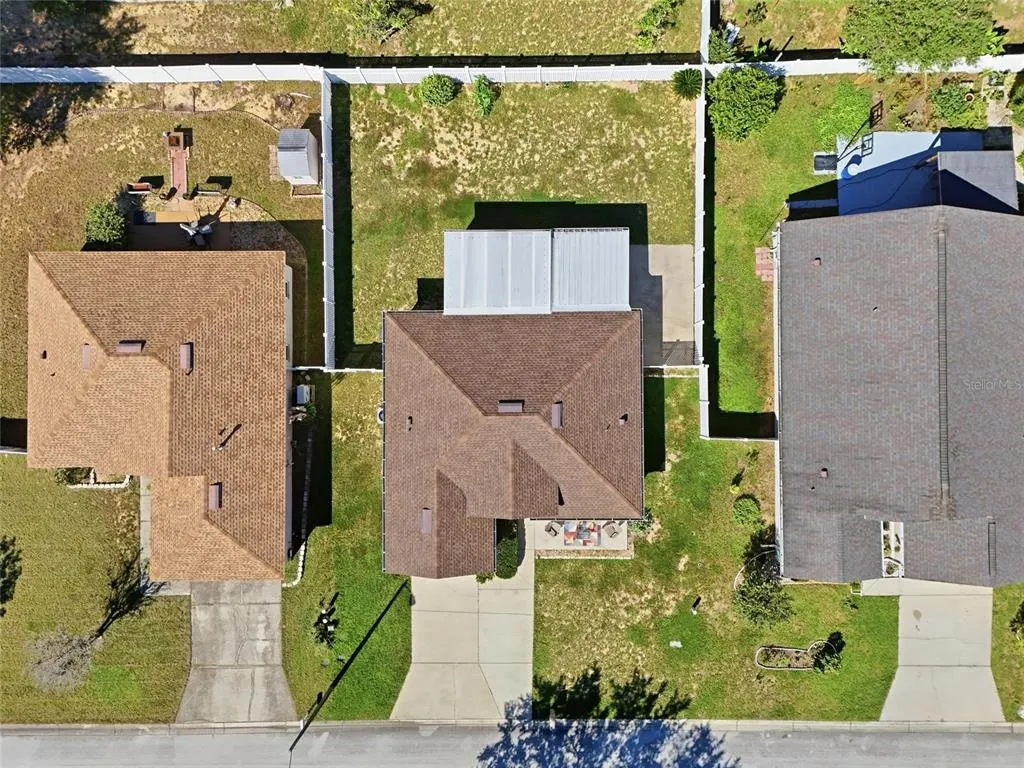
- Lot Size0.15 Acres
Data Source:
Stellar MLS
Property Description
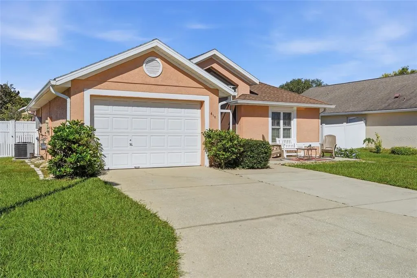
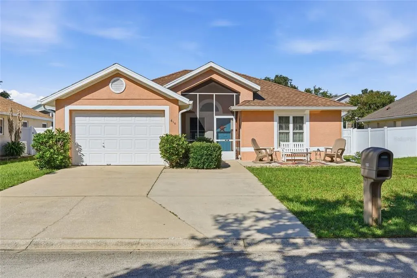
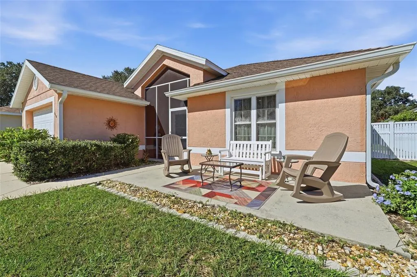
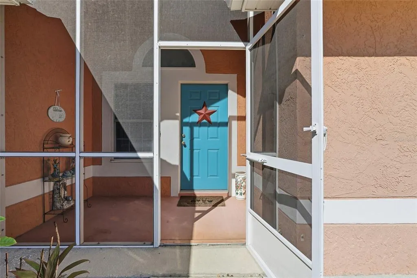
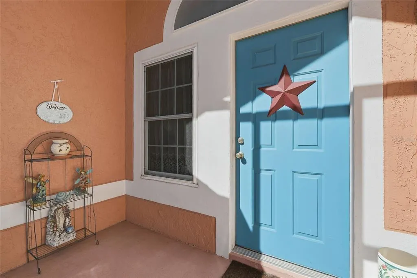
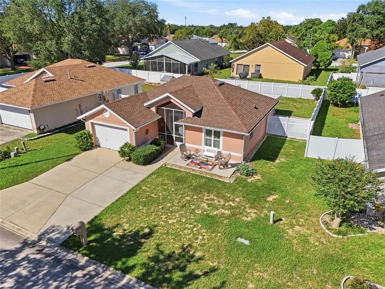
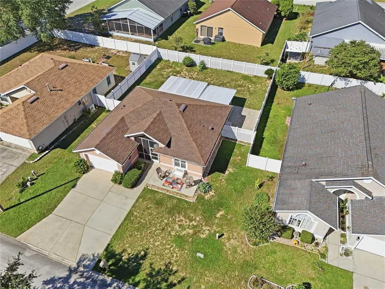
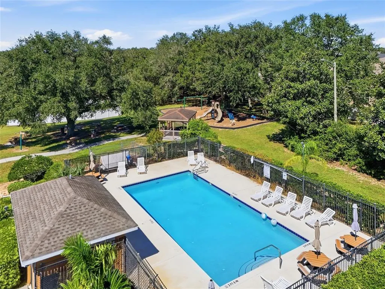
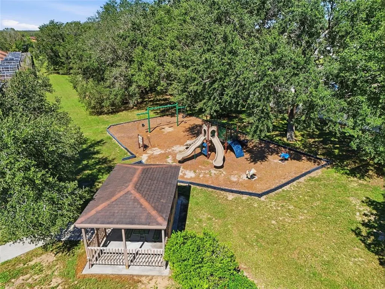
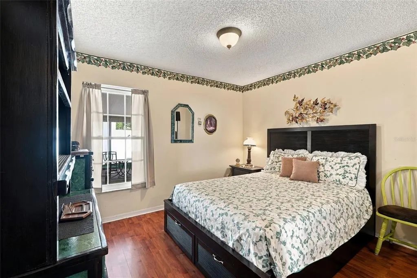
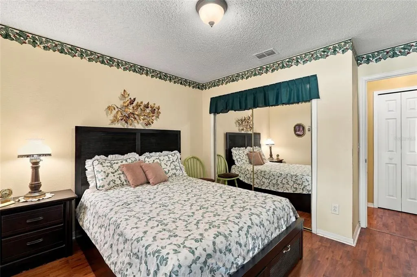
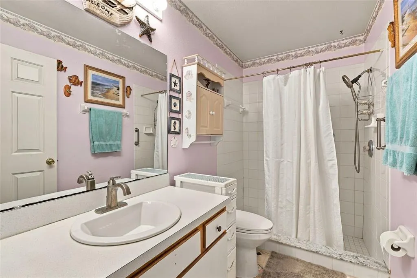
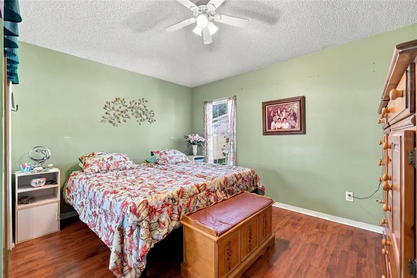
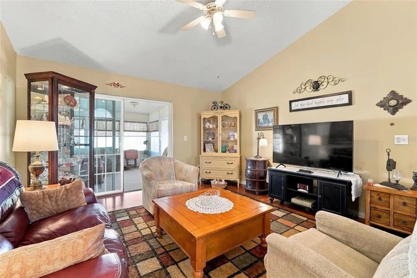
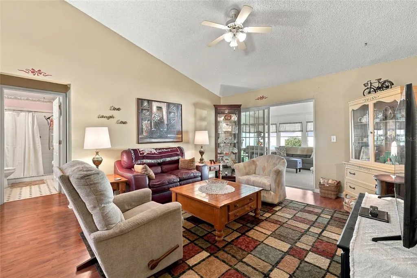
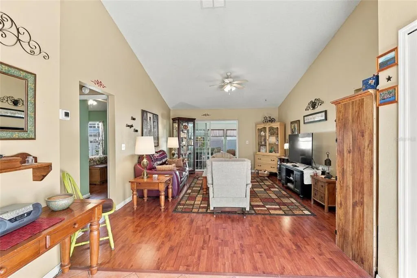
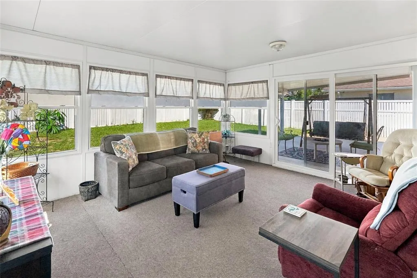
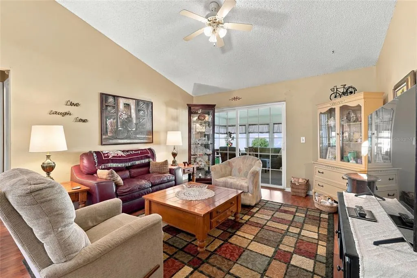
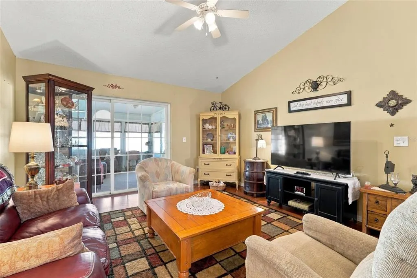
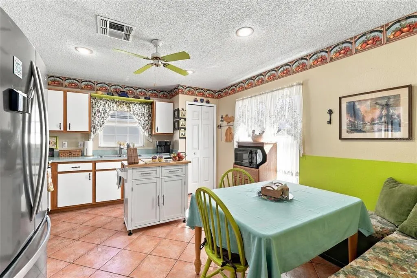
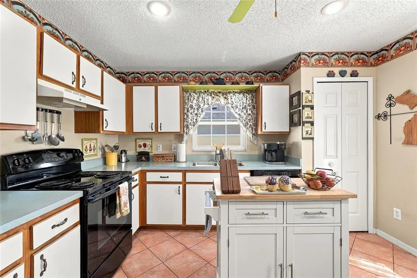
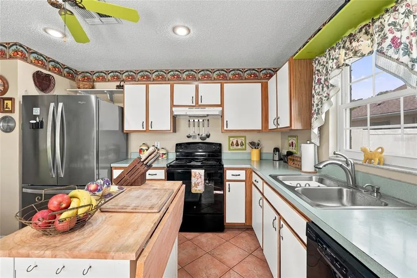
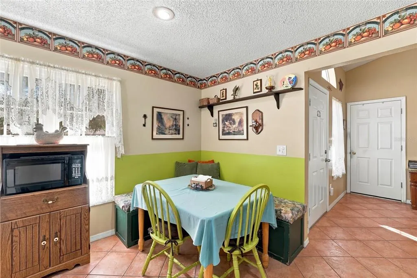
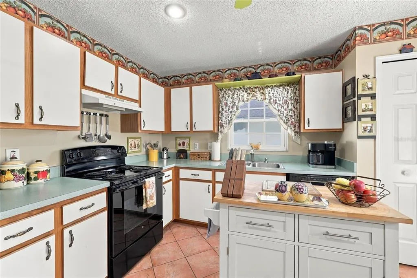
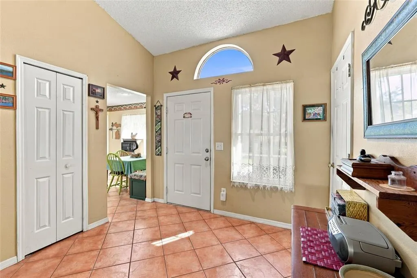
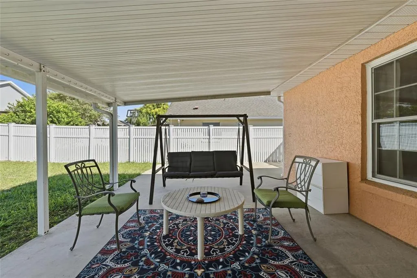
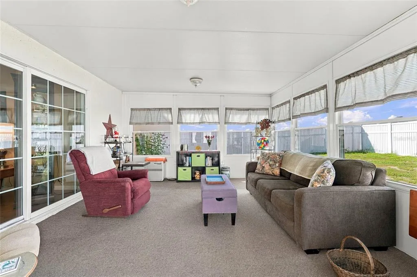
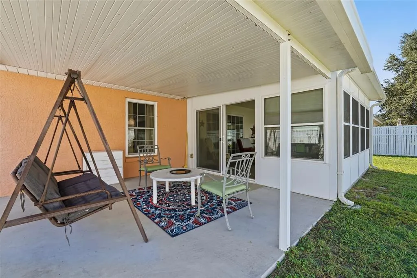
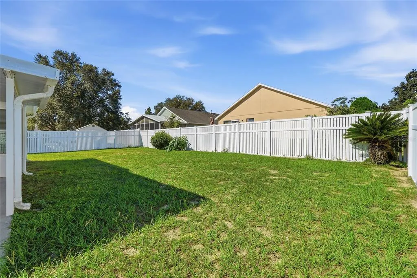
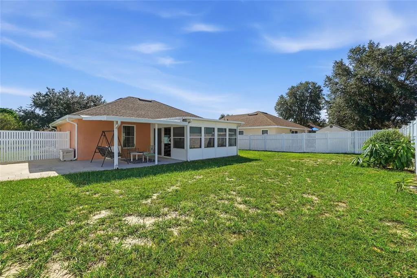
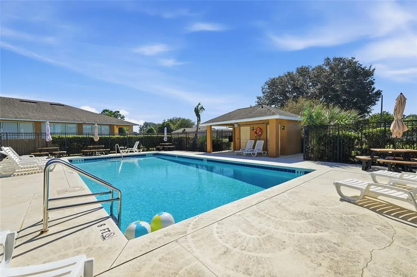
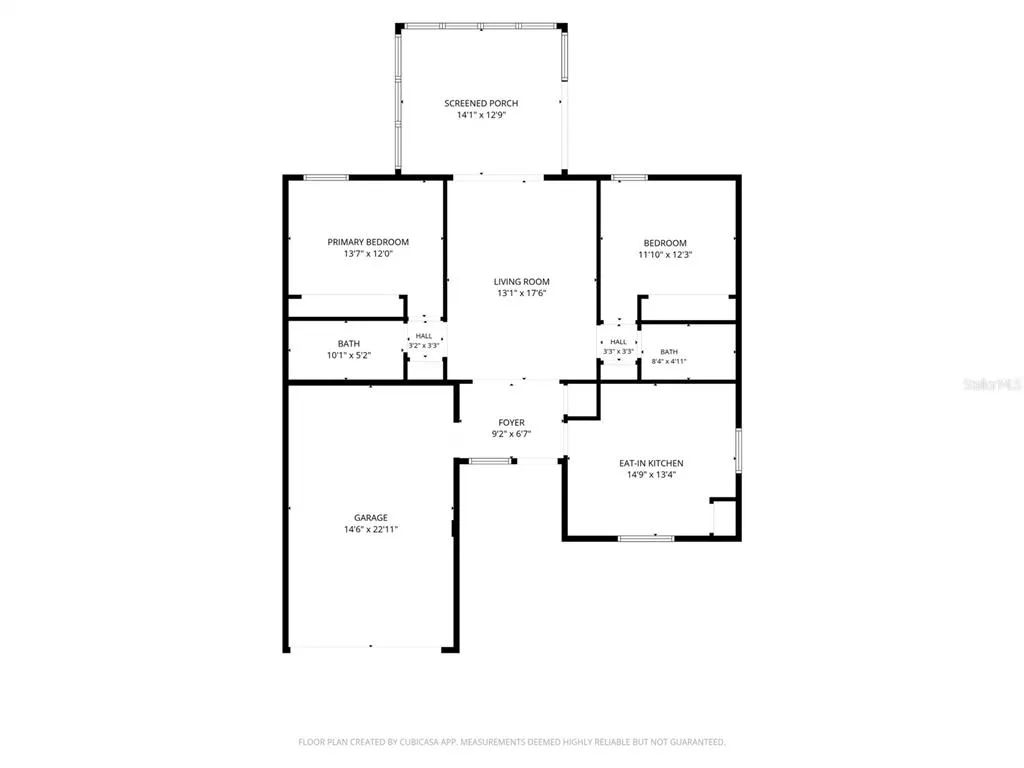
Welcome to 610 Burgoyne Loop, a versatile Central Florida property offering the perfect combination of comfort, convenience, and investment potential. Very cozy and well-maintained property. Original Owners. This sweet home features an open-concept floor plan with two bedrooms, two bathrooms, amazing florida-room that could be used as a third bedroom, a nice cabana and oversized back yard. This desirable layout provides privacy and functionality to enjoy the Florida living and entertaining. AC Unit from 2024. It is conveniently located just minutes from Publix, restaurants, shopping, golf, everyday conveniences, and less than 20 minutes from Walt Disney World and Central Florida's world-famous attractions. Whether you're looking for a primary residen, vacation home, long-term rental, or short-term rental investment, this property offers exceptional flexibility to fit your lifestyle and financial goals. Best of all " Low HOA", producing potential in a beautiful community with pool, amenities and close distance to Shopping area, restaurants, convenient stores and all theme parks. Don’t wait call today!
| Elementary School | Middle School | High School |
|---|---|---|
| Citrus Ridge Elementary School | Citrus Ridge Middle School | Davenport High School High School |
| Price History | |
|---|---|
| 9/28/2026 | Listed $280,000 |
General Features
| Sewer | Public Sewer |
|---|---|
| Heating | Electric |
| Cooling | Central Air |
| Utilities | Public |
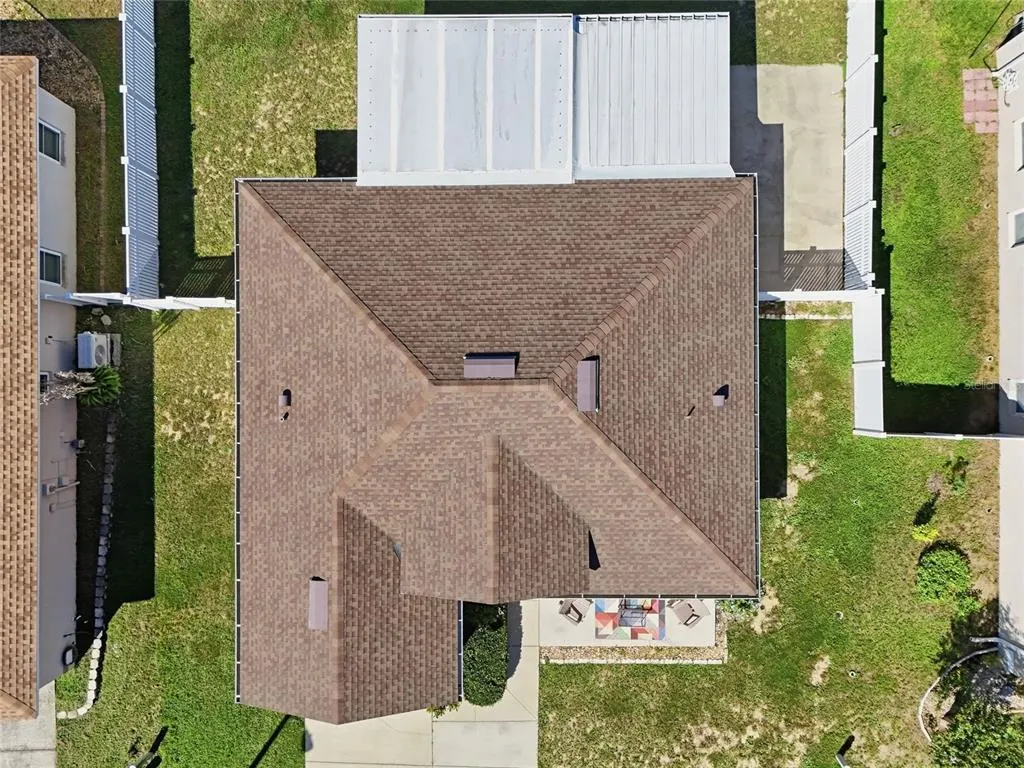
| Roof | Shingle |
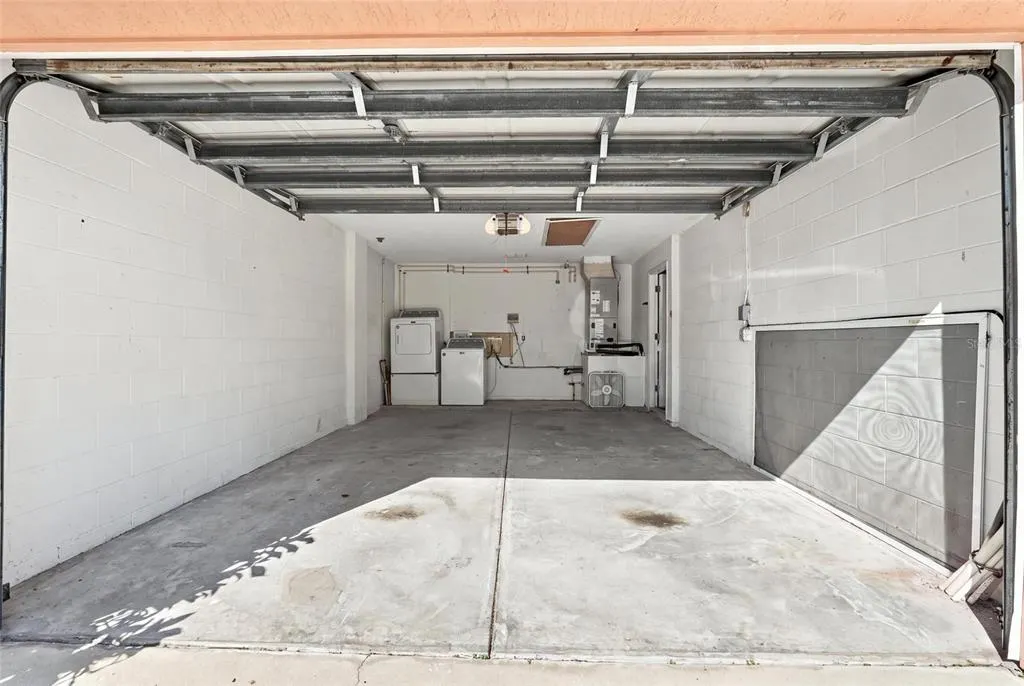
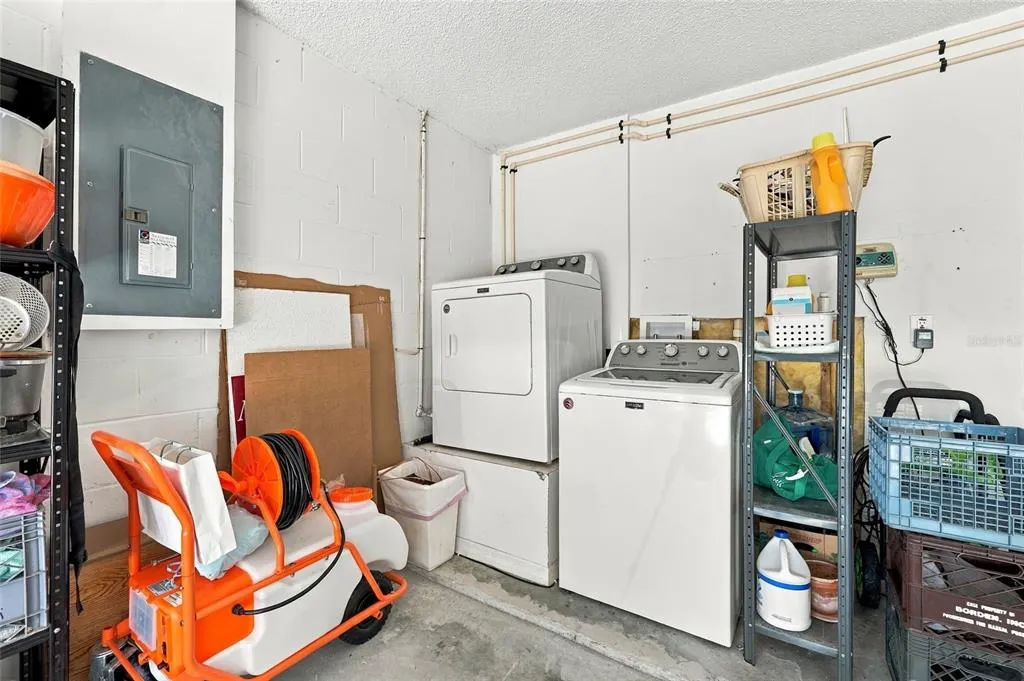
| Appliances | Dryer,Microwave,Range,Refrigerator,Washer |
| HOA Fee | 561 |
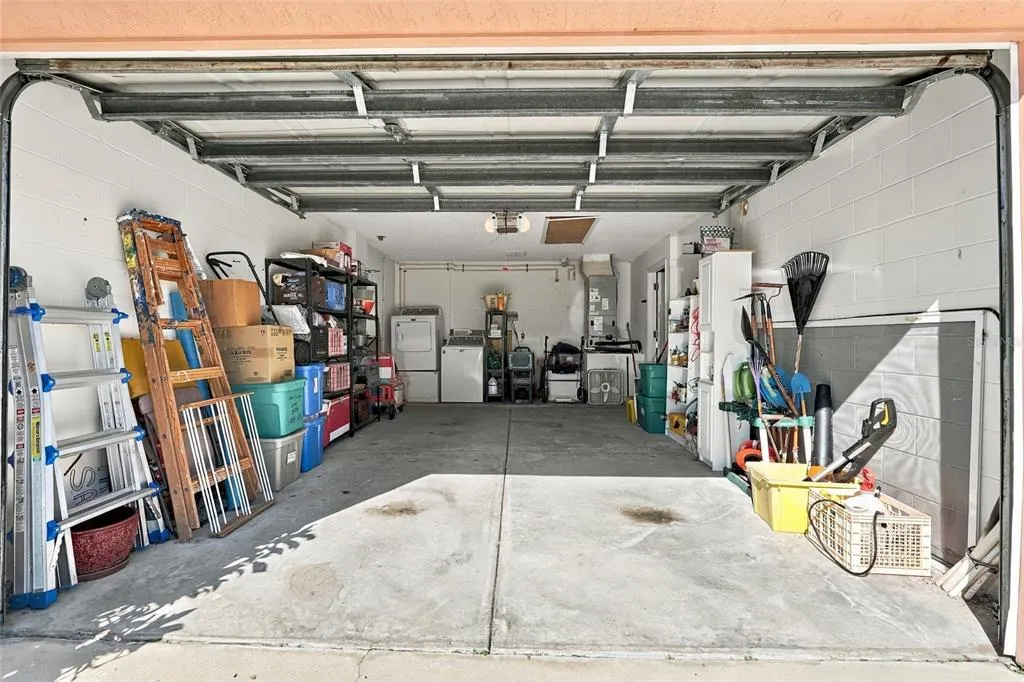
| Garage Spaces | 1 |
| Patio/Porch Features | Patio,Porch |
| Construction Materials | Block,Stucco |
| Pets Allowed | Yes |
| Year Built | 1997 |
| View | Garden |
| Levels | One |
| Property Subtype | Single Family Residence |
| Tax Year | 2025 |
| Ownership | Fee Simple |
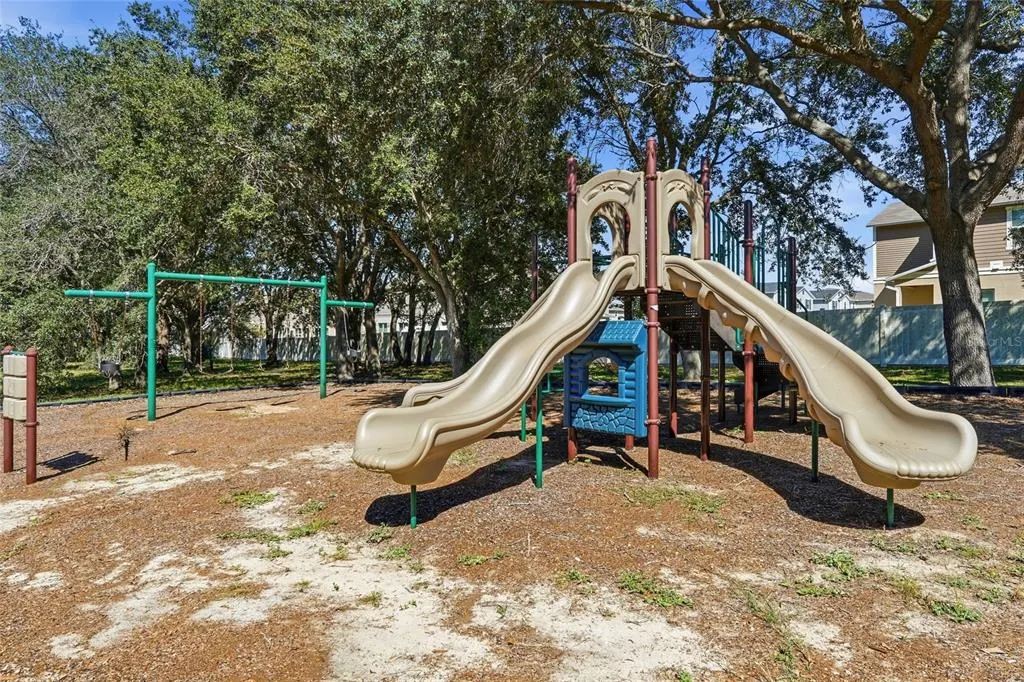
| Community Features | Association Recreation - Owned,Clubhouse,Park,Playground,Pool,Sidewalks |
| Assoc Fee Paid Per | Annually |
| County | Polk |
| New Construction | false |
| Property Type | Residential |
| Association Amenities | Clubhouse,Park,Playground,Pool,Recreation Facilities |
| Attached Garage | true |
| Subdivision Name | WELLINGTON PH 01 |
| Facing Direction | South |
| Garage Y/N | true |
| Other Structures | Gazebo |
| Total Rooms | 5 |
| Full Baths | 2 |
| Status | Active |
| Directions | Hywy 27 North, left onto Jack Rd, right onto Wellesly drive right onto Burgoyne Loop and the home is on the left |
| High School | Davenport High School |
| City | DAVENPORT |
| Association Name | WellingtonHOA Staff |
| Senior Community Y/N | false |
| MLS Area | 33897 - Davenport |
| Lot Size Units | Square Feet |
| Lot Size Square Feet | 6534 |
| Carport Y/N | false |
| Listing Terms | Cash,Conventional,FHA,VA Loan |
| Elementary School | Citrus Ridge |
| Land Lease Y/N | false |
| Tax Annual Amount | 1111.63 |
| Middle/Junior High School | Citrus Ridge |
| Additional Parcels Y/N | false |
| Lease Considered Y/N | true |
| Virtual Tour | https://www.propertypanorama.com/instaview/stellar/S5158382 |
| Building Area Units | Square Feet |
| Living Area Units | Square Feet |
| Standard Status | Active |
| Occupancy Type | Owner |
| Tax Lot | 114 |
| Virtual Tour | https://media.brightdoormedia.com/order/ac36c0d3-3643-433d-617a-08df1a74f164?version=13_168&branding=false |
| Legal Description | WELLINGTON PHASE I PB 104 PGS 40 & 41 LYING IN A PORTION OF SEC 13/14 T25 R26 BLK B LOT 114 |
| Minimum Lease | 1 Week |
| Water Access Y/N | false |
| Monthly HOA Amount | 46.75 |
| Additional Rooms | Florida Room |
| Water View Y/N | false |
| Flood Zone Code | x |
| In Law Suite YN | false |
| Flood Zone Code X | Yes |
Interior Features
| Interior Amenities | Eating Space In Kitchen,High Ceilings,Open Floorplan |
|---|---|
| Flooring | Laminate,Tile |
| Furnished Y/N | Unfurnished |
| Total Stories | 1 |
| Air Conditioning Y/N | true |
| Heating Y/N | true |
| Fireplace Y/N | false |
| Laundry Features | In Garage |
| Total Bedrooms | 2 |
| LivingAreaSource | Public Records |
| Total Baths | 2 |
Exterior Features
| Exterior Amenities | Garden,Lighting,Private Yard,Sliding Doors |
|---|---|
| Vegetation | Trees/Landscaped |
| Fencing | Vinyl |
| Parking Features | Driveway,Garage Door Opener |
| Water Source | Public |
| Lot Size Area | 6534 |
| Foundation Details | Slab |
| Building Area Total | 1514 |
| Lot Dimensions | 65 x 100 |
| Lot Size Acres | 0.15 |
| Road Surface Type | Paved |
| Private Pool | false |
| Waterfront Y/N | false |
| Covered Spaces | 1 |
Amenities
- Foreclosure
- Views
- Short Sale
- New Construction
- Adult 55+
- Lease To Own
- No HOA Fees
- Furnished
- Primary On Main
- Air Conditioning
- Seller Finance
- Green
- Fixer Upper
- Horse
- Golf
- Fireplace
- Deck
- Garage
- Basement
- Pool
Property vs Single Family Average in 33897
Price
Taxes
Year Built
 Copyright © MFRMLS.com All information deemed reliable but not guaranteed. All properties are subject to prior sale, change or withdrawal. Neither listing broker(s) or information provider(s) shall be responsible for any typographical errors, misinformation, misprints and shall be held totally harmless. Listing(s) information is provided for consumers personal, non-commercial use and may not be used for any purpose other than to identify prospective properties consumers may be interested in purchasing. Information on this site was last updated Last updated on September 28, 2026 3:32 AM UTC The listing information on this page last changed on Last updated on September 28, 2026 3:32 AM UTCd. The data relating to real estate for sale on this website comes in part from the Internet Data Exchange program of MFR MLS.
All information deemed reliable but not guaranteed. All properties are subject to prior sale, change or withdrawal. Neither listing broker(s) or information provider(s) shall be responsible for any typographical errors, misinformation, misprints and shall be held totally harmless. Listing(s) information is provided for consumers personal, non-commercial use and may not be used for any purpose other than to identify prospective properties consumers may be interested in purchasing.
Updated on September 28, 2026 3:32 AM UTC
Copyright © MFRMLS.com All information deemed reliable but not guaranteed. All properties are subject to prior sale, change or withdrawal. Neither listing broker(s) or information provider(s) shall be responsible for any typographical errors, misinformation, misprints and shall be held totally harmless. Listing(s) information is provided for consumers personal, non-commercial use and may not be used for any purpose other than to identify prospective properties consumers may be interested in purchasing. Information on this site was last updated Last updated on September 28, 2026 3:32 AM UTC The listing information on this page last changed on Last updated on September 28, 2026 3:32 AM UTCd. The data relating to real estate for sale on this website comes in part from the Internet Data Exchange program of MFR MLS.
All information deemed reliable but not guaranteed. All properties are subject to prior sale, change or withdrawal. Neither listing broker(s) or information provider(s) shall be responsible for any typographical errors, misinformation, misprints and shall be held totally harmless. Listing(s) information is provided for consumers personal, non-commercial use and may not be used for any purpose other than to identify prospective properties consumers may be interested in purchasing.
Updated on September 28, 2026 3:32 AM UTC
