
Water Views - Golf Course - Primary on Main - Eco Friendly - Adult 55+


Address
795 Aviara Lane, KISSIMMEE, FL
Price
$ 429,000
Property Attributes
- MLS#S5141466
- TypeSingle Family
- Listing Status Pending
- CountyPolk
- CityKISSIMMEE
- AreaKissimmee / Poinciana
- NeighborhoodSOLIVITA PH 7E UN 2
- Zip34759
- StyleSingle Family Residence
- Year Built2020
- Taxes$ 5460
- Price$ 429,000
- Bedrooms3
- Full Bathrooms2
- Half Bathrooms1
- Sqr Footage2427
- Lot Size0.21 Acres
Data Source:
Stellar MLS
Property Description
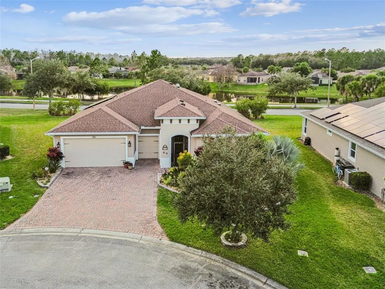
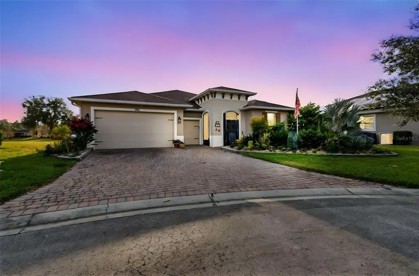
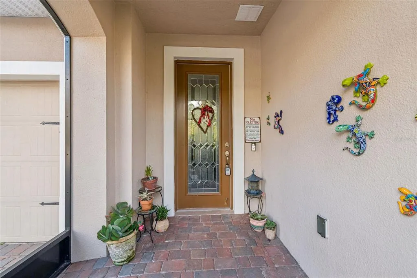
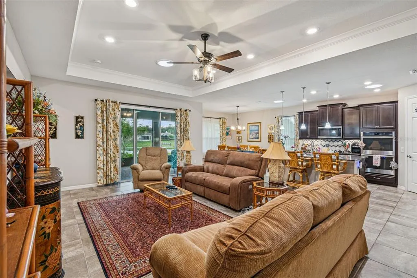
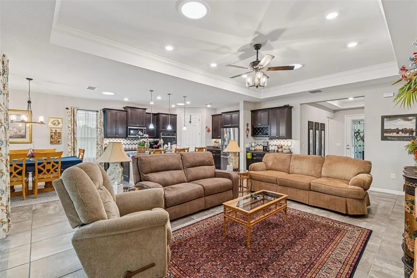
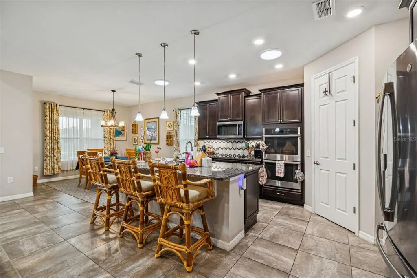
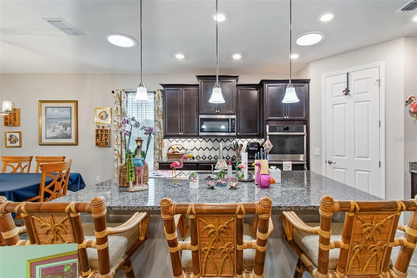
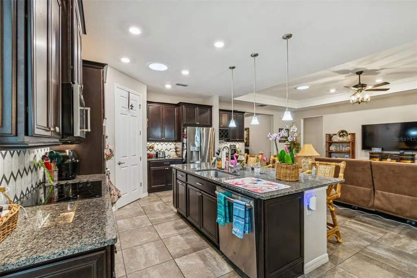
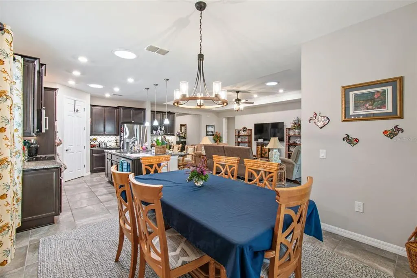
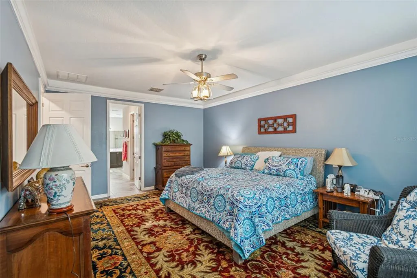
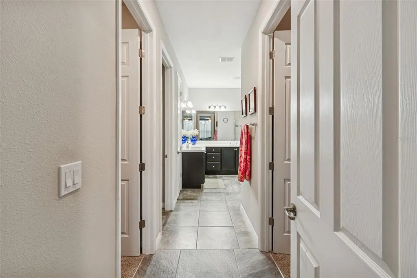
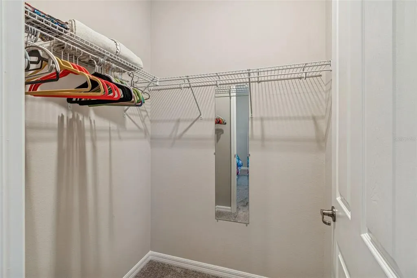
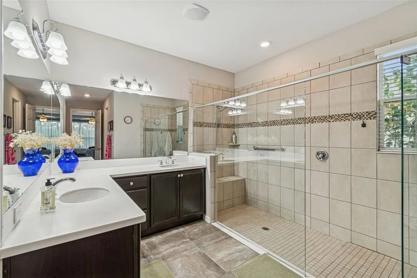
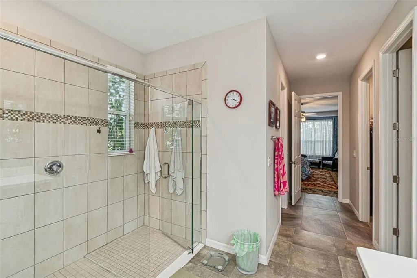
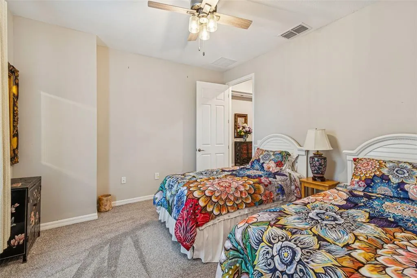
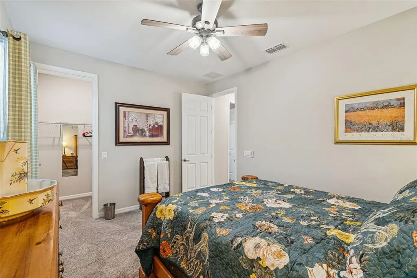
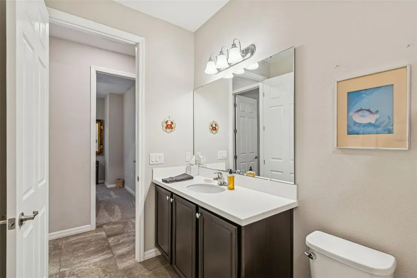
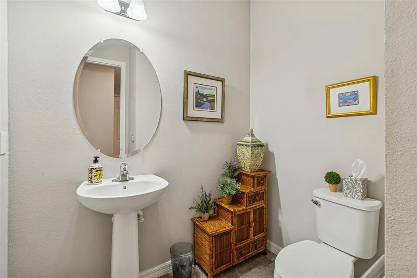
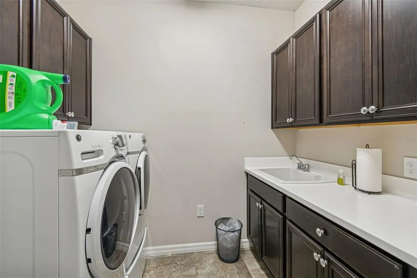
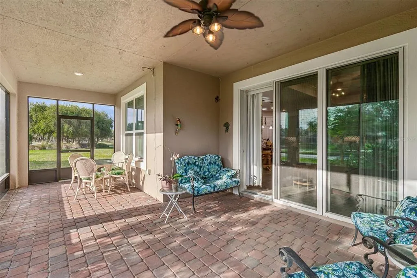
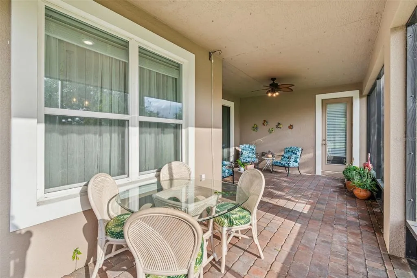
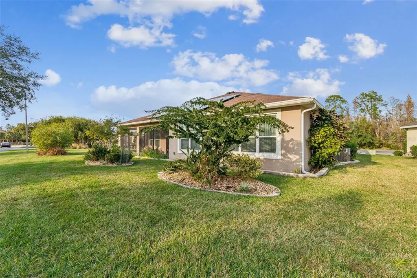
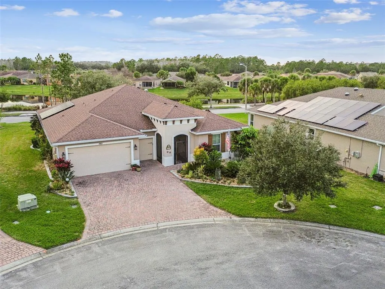
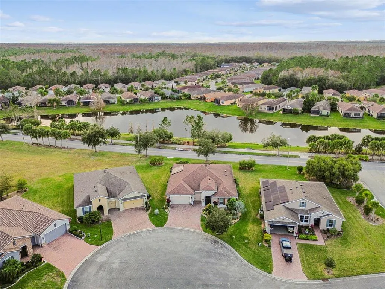
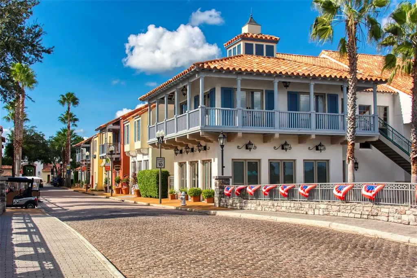
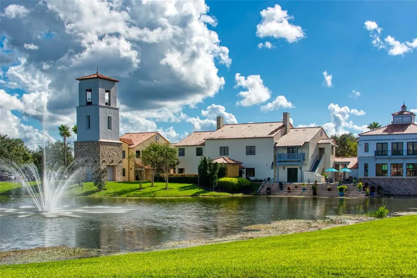
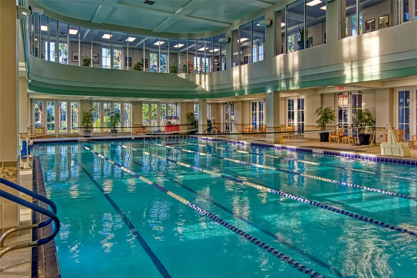
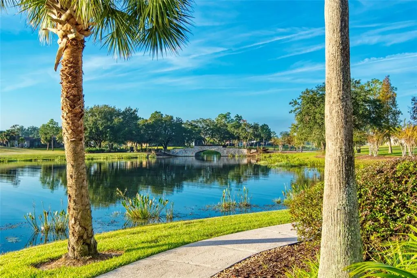
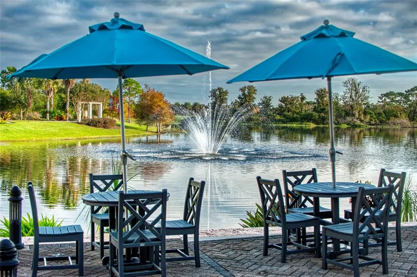
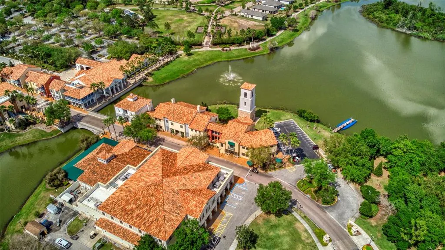
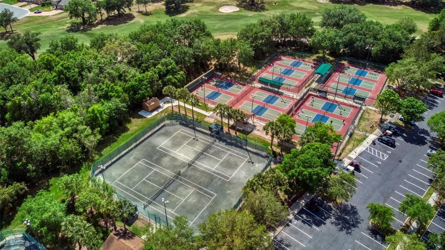
Huge Price Reduction! Seller Says Sell Now! Seller will give a $5,000 cash closing credit to buyers! Welcome to this popular 2020 Siena model, perfectly positioned on a quiet cul-de-sac, offering exceptional privacy, custom landscaping, and tranquil water views. This beautifully maintained home also features paid solar panels, keeping electric bills under $33 per month and qualifying the property for new-home insurance discounts—a rare and valuable benefit. Inside, the spacious 3-bedroom, 2.5-bath floor plan includes a versatile den/study, ideal for a home office, hobby room, or cozy reading space. The open-concept design flows effortlessly, making the home equally suited for everyday comfort and entertaining. A screened front entry and elegant leaded glass door welcome you into the bright great room, highlighted by a tray ceiling and solar tubes that fill the space with natural light. The gourmet kitchen is a standout, featuring an eat-at bar, granite countertops, tile back splash, cook top, double ovens, and a large walk-in pantry—perfect for both casual meals and hosting gatherings. The extra-large primary suite offers a peaceful retreat with lighted crown molding and two walk-in closets. The en-suite bath includes a spacious walk-in shower and dual sinks for added comfort and convenience. Two additional guest bedrooms, each with walk-in closets, provide ample space for family and visitors. A well-appointed laundry room with custom cabinetry and a utility sink adds to the home’s thoughtful design. The 2-car garage plus golf cart garage offers abundant storage. Step out to the screened lanai and enjoy stunning sunset views over the water—an ideal setting for morning coffee or evening relaxation. Furniture is optional.With its prime location, energy efficiency, and elegant finishes throughout, this exceptional home offers both luxury and smart living and truly captures the Solivita lifestyle—don’t miss it! Solivita is a premier 55+ community, offering residents an exceptional lifestyle with state-of-the-art amenities. Enjoy a fully equipped fitness center, dance and aerobics studios, and an impressive array of recreational options including 14 heated swimming pools, two heated spas, tennis courts, pickleball courts, shuffleboard, bocce ball, billiards, and an art gallery. The community also features three on-site restaurants and two championship 18-hole golf courses. With a full calendar of activities and events, there’s always something new to explore and enjoy. This home is conveniently located near a hospital and medical office complex, shopping, dining, and a brand-new shopping center—featuring Sprouts, Outback and other popular retailers—offering the perfect balance of privacy, convenience, and an active lifestyle
| Price History | |
|---|---|
| 1/20/2026 | Listed $479,000 |
| 3/5/2026 | 4$459,000 |
| 4/17/2026 | 2$449,000 |
| 6/18/2026 | 4$429,000 |
General Features
| Sewer | Public Sewer |
|---|---|
| Heating | Central,Heat Pump |
| Cooling | Central Air |
| Utilities | BB/HS Internet Available,Cable Connected,Electricity Connected,Fiber Optics,Fire Hydrant,Phone Available,Public,Sewer Connected,Solar,Sprinkler Meter,Street Lights,Underground Utilities,Water Connected |
| Roof | Shingle |
| Appliances | Built-In Oven,Cooktop,Dishwasher,Disposal,Dryer,Electric Water Heater,Exhaust Fan,Microwave,Refrigerator,Washer |
| HOA Fee | 441.65 |
| Garage Spaces | 2 |
| Association Fee Includes | 24-Hour Guard,Cable TV,Community Pool,Internet,Maintenance Grounds,Manager,Private Road,Recreational Facilities,Security |
| Security Features | Gated Community,Security Gate,Smoke Detector(s) |
| Construction Materials | Block,Stucco |
| Pets Allowed | Cats OK,Dogs OK,Number Limit,Size Limit |
| Year Built | 2020 |
| Electric | Photovoltaics Seller Owned |
| Levels | One |
| Property Subtype | Single Family Residence |
| Tax Year | 2025 |
| Ownership | Fee Simple |
| Community Features | Dock,Fishing,Buyer Approval Required,Community Mailbox,Deed Restrictions,Gated Community - Guard,Golf Carts OK,Golf,Park,Playground,Pool,Restaurant,Sidewalks,Wheelchair Access |
| Assoc Fee Paid Per | Monthly |
| County | Polk |
| New Construction | false |
| Property Type | Residential |
| Association Amenities | Basketball Court,Cable TV,Clubhouse,Elevator(s),Fence Restrictions,Fitness Center,Gated,Handicap Modified,Park,Pickleball Court(s),Playground,Pool |
| Attached Garage | true |
| Energy Efficient | Insulation,Windows |
| Subdivision Name | SOLIVITA PH 7E UN 2 |
| Facing Direction | Northeast |
| Garage Y/N | true |
| Green Energy Generation | Solar |
| Total Rooms | 9 |
| Full Baths | 2 |
| Status | Pending |
| Directions | Cypress Pkwy to Solivita West Gate & San Clemente Avenue. Turn left on Jasmine Creek Rd then right on Aviara Lane |
| City | KISSIMMEE |
| Association Name | Rudy Bautista |
| Senior Community Y/N | true |
| MLS Area | 34759 - Kissimmee / Poinciana |
| Lot Size Units | Square Feet |
| Lot Size Square Feet | 8986 |
| Carport Y/N | false |
| Listing Terms | Conventional,VA Loan |
| Land Lease Y/N | false |
| Tax Annual Amount | 5460.2 |
| Additional Parcels Y/N | false |
| Lease Considered Y/N | true |
| Virtual Tour | https://my.matterport.com/show/?m=c4GEjKFQ2V9&brand=0&mls=1& |
| Building Area Units | Square Feet |
| Living Area Units | Square Feet |
| Builder Name | Avatar Homes |
| Standard Status | Pending |
| Occupancy Type | Vacant |
| TaxOtherAnnualAssessmentAmount | 873 |
| Tax Lot | 2 |
| Legal Description | SOLIVITA PHASE 7E - UNIT 2 PB 155 PG 13-16 LOT 2 |
| Water View | Pond |
| Pet Size Limit | Large (61-100 Lbs.) |
| Minimum Lease | 3 Months |
| Water Access Y/N | false |
| Monthly HOA Amount | 441.65 |
| Additional Rooms | Den/Library/Office,Great Room,Inside Utility |
| Water View Y/N | true |
| Flood Zone Code | X |
| In Law Suite YN | false |
| Flood Zone Code X | Yes |
Interior Features
| Interior Amenities | Ceiling Fan(s),Living Room/Dining Room Combo,Open Floorplan,Primary Bedroom Main Floor,Skylight(s),Solid Surface Counters,Solid Wood Cabinets,Split Bedroom,Stone Counters,Thermostat,Tray Ceiling(s),Walk-In Closet(s),Window Treatments |
|---|---|
| Flooring | Carpet,Ceramic Tile |
| Furnished Y/N | Unfurnished |
| Total Stories | 1 |
| Air Conditioning Y/N | true |
| Heating Y/N | true |
| Window Features | ENERGY STAR Qualified Windows,Rods,Window Treatments |
| Fireplace Y/N | false |
| Half Baths | 1 |
| Laundry Features | Electric Dryer Hookup,Laundry Room,Washer Hookup |
| Total Bedrooms | 3 |
| LivingAreaSource | Public Records |
| Total Baths | 3 |
Exterior Features
| Exterior Amenities | Irrigation System,Rain Gutters,Sliding Doors,Sprinkler Metered |
|---|---|
| Parking Features | Garage Door Opener,Golf Cart Garage,Oversized |
| Water Source | Public |
| Lot Size Area | 8986 |
| Foundation Details | Slab |
| Building Area Total | 3382 |
| Lot Size Acres | 0.21 |
| Road Surface Type | Asphalt |
| Private Pool | false |
| Waterfront Y/N | false |
| Covered Spaces | 2 |
| Builder Model | Siena |
Amenities
- Foreclosure
- Views
- Short Sale
- New Construction
- Adult 55+
- Lease To Own
- No HOA Fees
- Furnished
- Primary On Main
- Air Conditioning
- Seller Finance
- Green
- Fixer Upper
- Horse
- Golf
- Fireplace
- Deck
- Garage
- Basement
- Pool
Property vs Single Family Average in 34759
Price
Taxes
Year Built
 Copyright © MFRMLS.com All information deemed reliable but not guaranteed. All properties are subject to prior sale, change or withdrawal. Neither listing broker(s) or information provider(s) shall be responsible for any typographical errors, misinformation, misprints and shall be held totally harmless. Listing(s) information is provided for consumers personal, non-commercial use and may not be used for any purpose other than to identify prospective properties consumers may be interested in purchasing. Information on this site was last updated Last updated on September 22, 2026 3:27 AM UTC The listing information on this page last changed on Last updated on September 22, 2026 3:27 AM UTCd. The data relating to real estate for sale on this website comes in part from the Internet Data Exchange program of MFR MLS.
All information deemed reliable but not guaranteed. All properties are subject to prior sale, change or withdrawal. Neither listing broker(s) or information provider(s) shall be responsible for any typographical errors, misinformation, misprints and shall be held totally harmless. Listing(s) information is provided for consumers personal, non-commercial use and may not be used for any purpose other than to identify prospective properties consumers may be interested in purchasing.
Updated on September 22, 2026 3:27 AM UTC
Copyright © MFRMLS.com All information deemed reliable but not guaranteed. All properties are subject to prior sale, change or withdrawal. Neither listing broker(s) or information provider(s) shall be responsible for any typographical errors, misinformation, misprints and shall be held totally harmless. Listing(s) information is provided for consumers personal, non-commercial use and may not be used for any purpose other than to identify prospective properties consumers may be interested in purchasing. Information on this site was last updated Last updated on September 22, 2026 3:27 AM UTC The listing information on this page last changed on Last updated on September 22, 2026 3:27 AM UTCd. The data relating to real estate for sale on this website comes in part from the Internet Data Exchange program of MFR MLS.
All information deemed reliable but not guaranteed. All properties are subject to prior sale, change or withdrawal. Neither listing broker(s) or information provider(s) shall be responsible for any typographical errors, misinformation, misprints and shall be held totally harmless. Listing(s) information is provided for consumers personal, non-commercial use and may not be used for any purpose other than to identify prospective properties consumers may be interested in purchasing.
Updated on September 22, 2026 3:27 AM UTC
