
Price Reduction - Short Sale
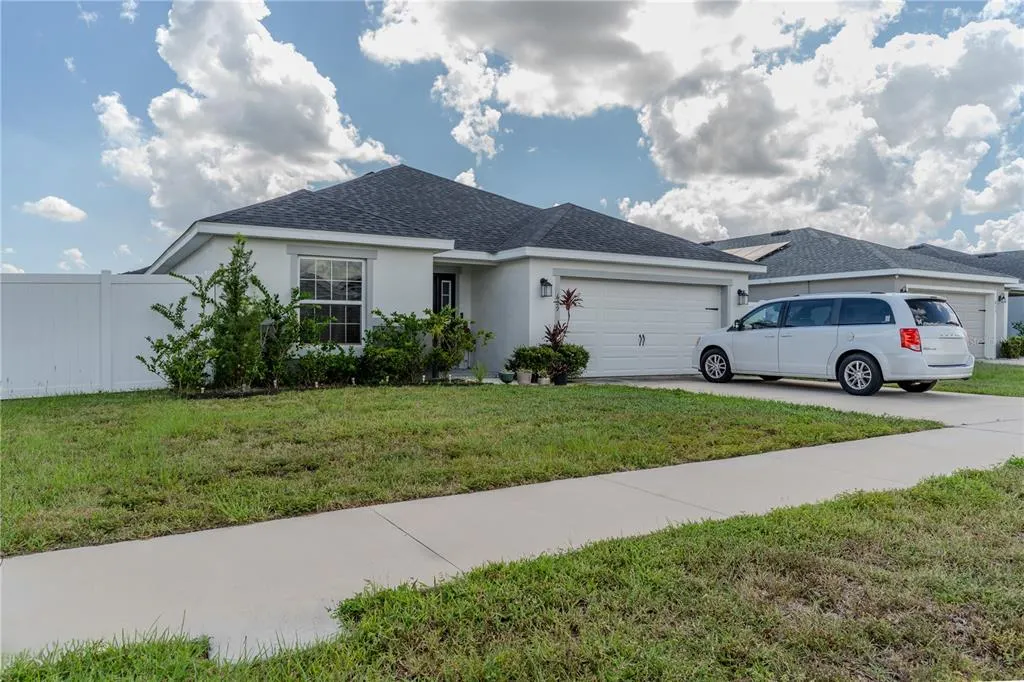
Address
629 Fairhope Drive, POLK CITY, FL
Price
$ 295,400
Property Attributes
- MLS#P4936214
- TypeSingle Family
- Listing Status Active
- CountyPolk
- CityPOLK CITY
- AreaPolk City
- NeighborhoodAUBURN COVE
- Zip33868
- StyleSingle Family Residence
- Year Built2021
- Taxes$ 4129
- Price$ 295,400
- Bedrooms3
- Full Bathrooms2
- Half Bathrooms0
- Sqr Footage2004
- Lot Size0.19 Acres
Data Source:
Stellar MLS
Property Description
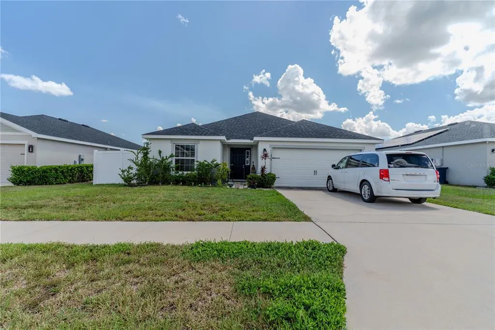
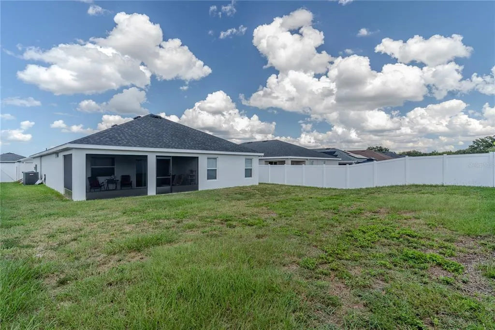
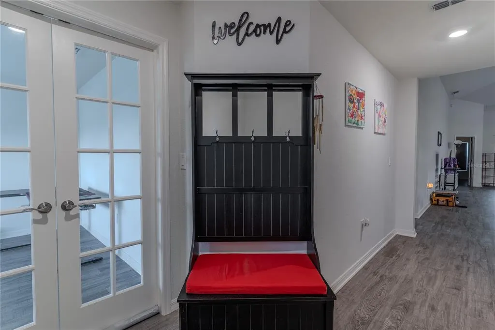
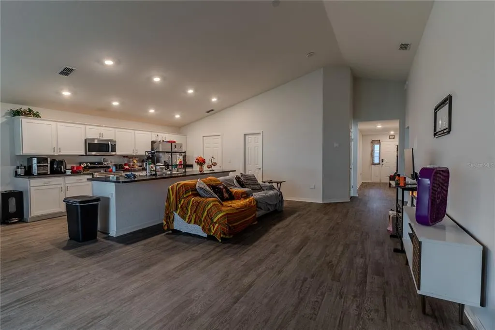
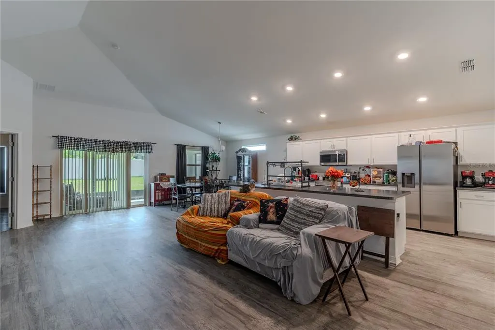
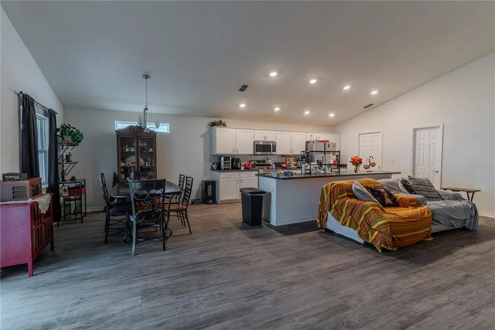
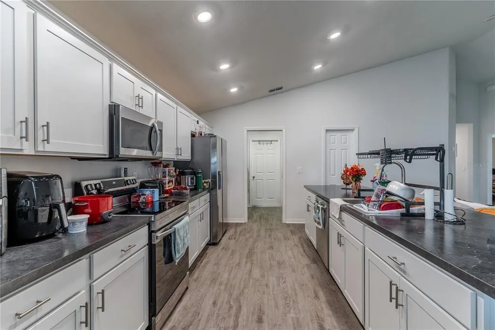
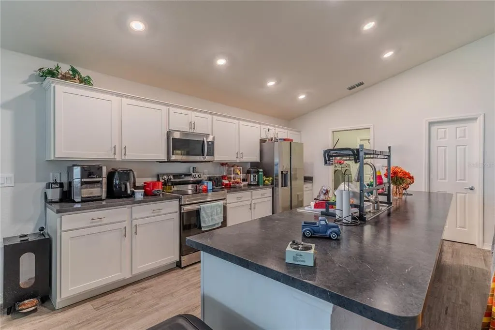
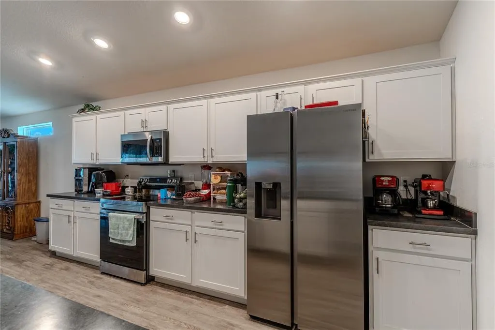
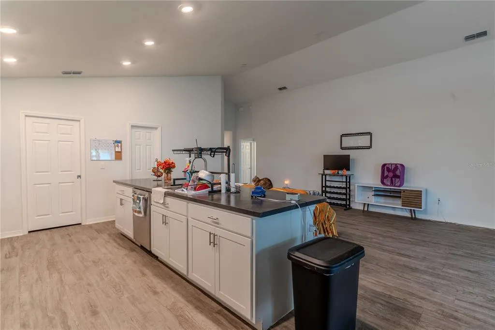
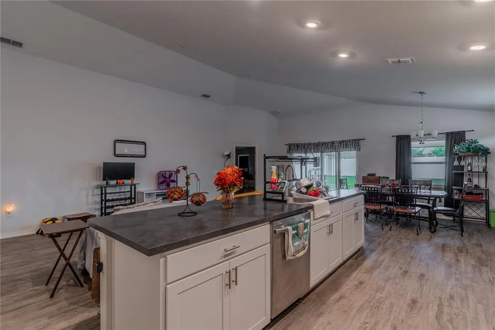
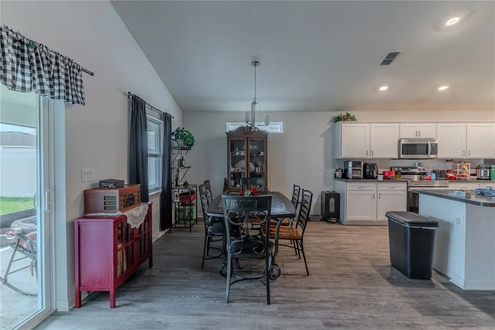
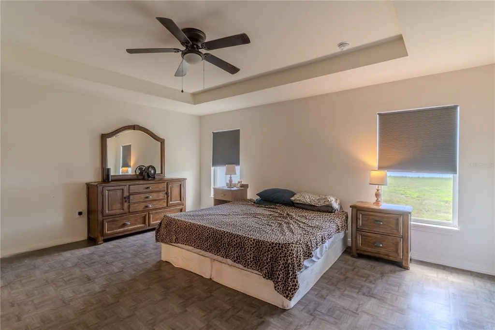
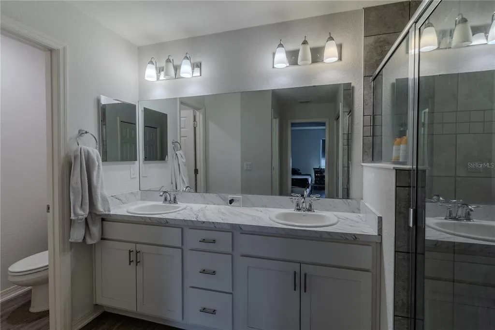
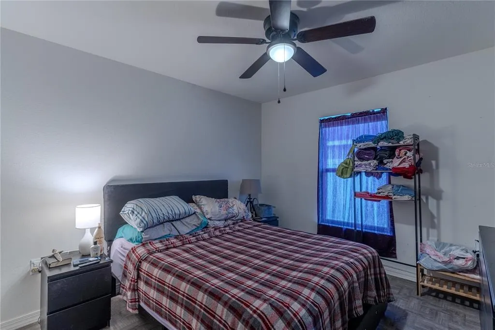
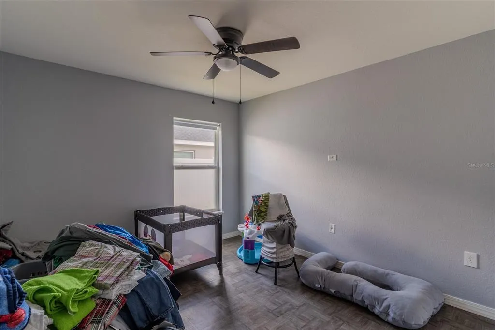
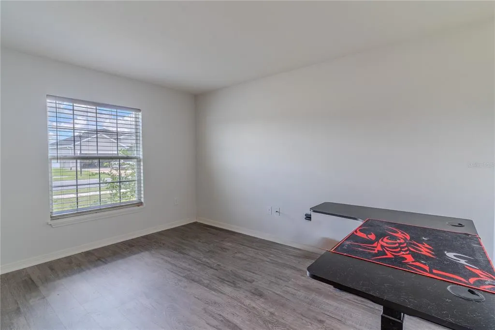
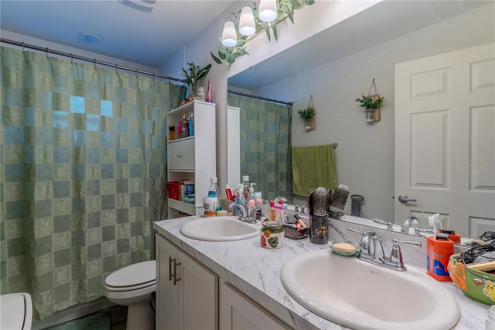
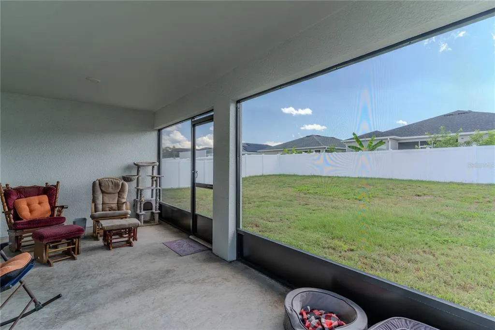
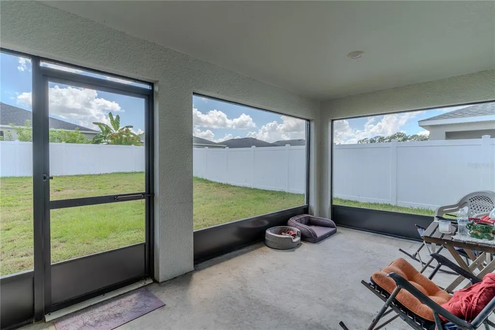
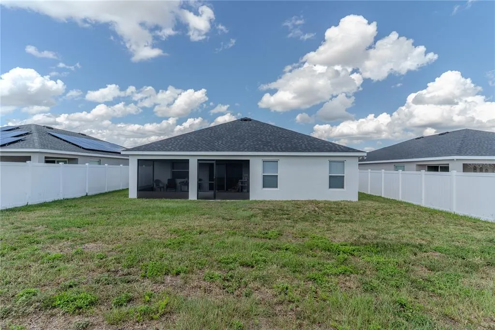
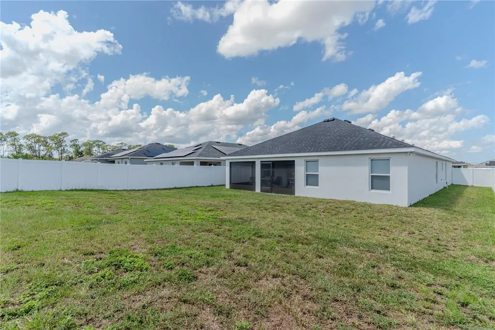
Short Sale. This is the Pre-approved short sale price. Discover the charm of this Highland Home Serendipity floor plan nestled in the desirable Auburn Cove neighborhood. This inviting open-concept residence features three spacious bedrooms and two well-appointed baths, along with a versatile flex/office room adorned with elegant French doors. Luxury vinyl plank flooring flows seamlessly throughout the home, enhancing its modern appeal. The large primary bedroom boasts a tray ceiling, dual walk-in closets, and an en suite bathroom complete with dual vanities, a beautifully tiled shower, and a private water closet. The kitchen is a chef's delight, equipped with a counter-height island and stainless steel appliances, perfectly positioned to overlook the bright living room with its soaring ceilings. Sliding doors from the living room invite you to a screened-in lanai that offers a peaceful retreat while overlooking the expansive, fully fenced backyard, ideal for both relaxation and entertaining. This home beautifully combines style and functionality in a sought-after location. Just minutes away from Interstate 4, the vital corridor between Orlando and Tampa, you have quick access to shopping, restaurants and area attractions.
| Price History | |
|---|---|
| 12/19/2025 | Listed $355,000 |
| 1/7/2026 | 16$299,800 |
| 3/4/2026 | 2$305,000 |
| 8/4/2026 | 3$295,000 |
| 9/2/2026 | Listed $295,400 |
General Features
| Sewer | Public Sewer |
|---|---|
| Heating | Central |
| Cooling | Central Air |
| Utilities | Cable Available,Electricity Available,Sewer Available |
| Roof | Shingle |
| Appliances | Dishwasher,Dryer,Range,Refrigerator |
| Zoning | X |
| HOA Fee | 600 |
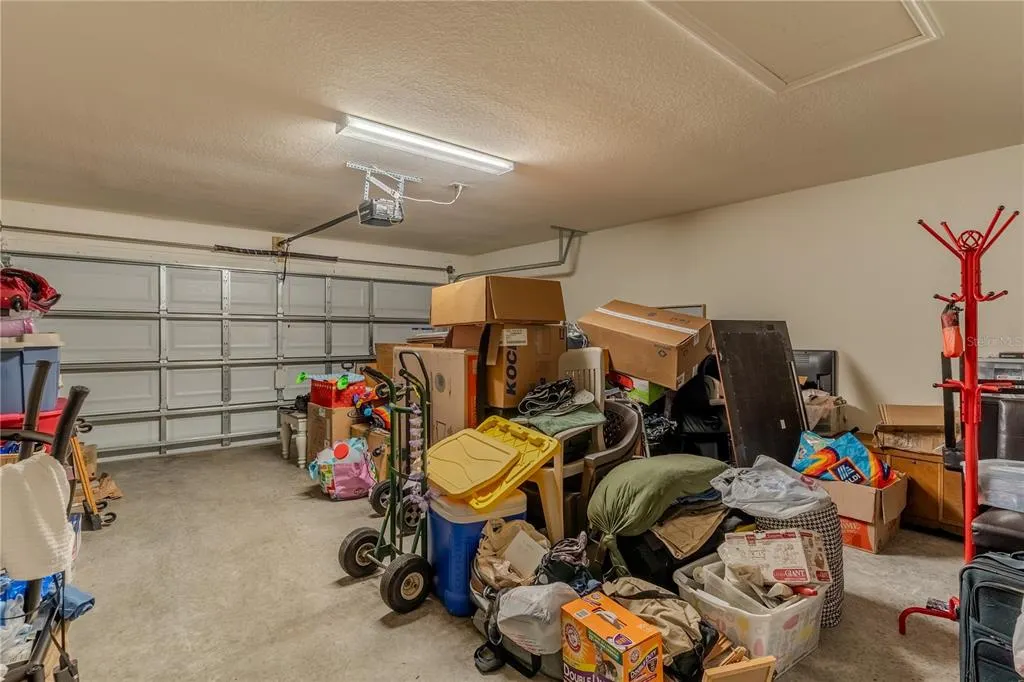
| Garage Spaces | 2 |
| Patio/Porch Features | Rear Porch,Screened |
| Construction Materials | Brick |
| Pets Allowed | Yes |
| Year Built | 2021 |
| Levels | One |
| Property Subtype | Single Family Residence |
| Tax Year | 2024 |
| Ownership | Fee Simple |
| Assoc Fee Paid Per | Annually |
| County | Polk |
| New Construction | false |
| Property Type | Residential |
| Attached Garage | true |
| Subdivision Name | AUBURN COVE |
| Facing Direction | East |
| Garage Y/N | true |
| Total Rooms | 6 |
| Full Baths | 2 |
| Status | Active |
| Directions | From Interstate head south on Berkley Rd, take a right on Mt Olive Rd, and a left on Pearce Rd. Take a right onto Dothan Pl, Left on Montgomery Ln and right on Fairhope. Home will be on the left. |
| City | POLK CITY |
| Association Name | Sentry Management |
| Senior Community Y/N | false |
| MLS Area | 33868 - Polk City |
| Lot Size Units | Square Feet |
| Lot Size Square Feet | 8307 |
| Carport Y/N | false |
| Listing Terms | Cash,Conventional,FHA,VA Loan |
| Land Lease Y/N | false |
| Tax Annual Amount | 4129.92 |
| Additional Parcels Y/N | false |
| Lease Considered Y/N | true |
| Virtual Tour | https://www.propertypanorama.com/instaview/stellar/P4936214 |
| Building Area Units | Square Feet |
| Living Area Units | Square Feet |
| Standard Status | Active |
| Occupancy Type | Vacant |
| Tax Lot | 41 |
| Legal Description | AUBURN COVE PB 174 PGS 9-10 LOT 41 |
| Minimum Lease | No Minimum |
| Water Access Y/N | false |
| Monthly HOA Amount | 50 |
| Water View Y/N | false |
| Flood Zone Code | X |
| In Law Suite YN | false |
| Flood Zone Code X | Yes |
Interior Features
| Interior Amenities | High Ceilings,Open Floorplan,Tray Ceiling(s),Walk-In Closet(s) |
|---|---|
| Flooring | Luxury Vinyl |
| Total Stories | 1 |
| Air Conditioning Y/N | true |
| Heating Y/N | true |
| Fireplace Y/N | false |
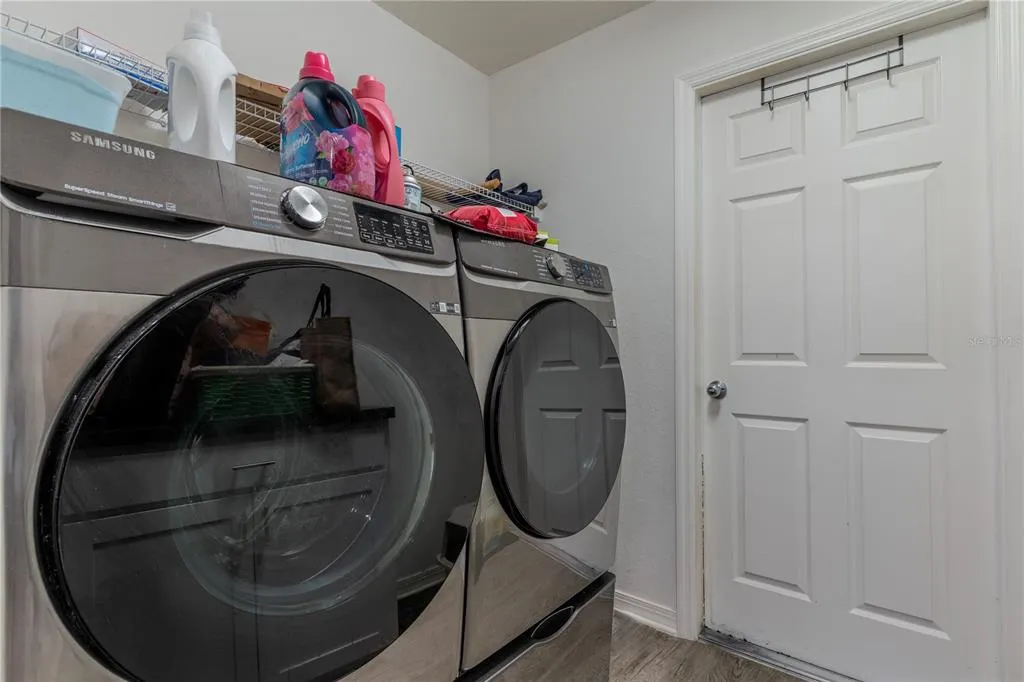
| Laundry Features | Inside,Laundry Closet |
| Total Bedrooms | 3 |
| LivingAreaSource | Public Records |
| Total Baths | 2 |
Exterior Features
| Exterior Amenities | Lighting,Sidewalk,Sliding Doors |
|---|---|
| Fencing | Vinyl |
| Water Source | Public |
| Lot Size Area | 8307 |
| Foundation Details | Slab |
| Building Area Total | 2204 |
| Lot Size Acres | 0.19 |
| Road Surface Type | Paved,Asphalt |
| Private Pool | false |
| Waterfront Y/N | false |
| Covered Spaces | 2 |
| Road Frontage Type | Street Paved |
Amenities
- Foreclosure
- Views
- Short Sale
- New Construction
- Adult 55+
- Lease To Own
- No HOA Fees
- Furnished
- Primary On Main
- Air Conditioning
- Seller Finance
- Green
- Fixer Upper
- Horse
- Golf
- Fireplace
- Deck
- Garage
- Basement
- Pool
Property vs Single Family Average in 33868
Price
Taxes
Year Built
 Copyright © MFRMLS.com All information deemed reliable but not guaranteed. All properties are subject to prior sale, change or withdrawal. Neither listing broker(s) or information provider(s) shall be responsible for any typographical errors, misinformation, misprints and shall be held totally harmless. Listing(s) information is provided for consumers personal, non-commercial use and may not be used for any purpose other than to identify prospective properties consumers may be interested in purchasing. Information on this site was last updated Last updated on September 22, 2026 3:27 AM UTC The listing information on this page last changed on Last updated on September 22, 2026 3:27 AM UTCd. The data relating to real estate for sale on this website comes in part from the Internet Data Exchange program of MFR MLS.
All information deemed reliable but not guaranteed. All properties are subject to prior sale, change or withdrawal. Neither listing broker(s) or information provider(s) shall be responsible for any typographical errors, misinformation, misprints and shall be held totally harmless. Listing(s) information is provided for consumers personal, non-commercial use and may not be used for any purpose other than to identify prospective properties consumers may be interested in purchasing.
Updated on September 22, 2026 3:27 AM UTC
Copyright © MFRMLS.com All information deemed reliable but not guaranteed. All properties are subject to prior sale, change or withdrawal. Neither listing broker(s) or information provider(s) shall be responsible for any typographical errors, misinformation, misprints and shall be held totally harmless. Listing(s) information is provided for consumers personal, non-commercial use and may not be used for any purpose other than to identify prospective properties consumers may be interested in purchasing. Information on this site was last updated Last updated on September 22, 2026 3:27 AM UTC The listing information on this page last changed on Last updated on September 22, 2026 3:27 AM UTCd. The data relating to real estate for sale on this website comes in part from the Internet Data Exchange program of MFR MLS.
All information deemed reliable but not guaranteed. All properties are subject to prior sale, change or withdrawal. Neither listing broker(s) or information provider(s) shall be responsible for any typographical errors, misinformation, misprints and shall be held totally harmless. Listing(s) information is provided for consumers personal, non-commercial use and may not be used for any purpose other than to identify prospective properties consumers may be interested in purchasing.
Updated on September 22, 2026 3:27 AM UTC
