
















Address
2625 Highlands Vue Court, LAKELAND, FL
Price
$ 499,000
Property Attributes
- MLS#O6441927
- TypeSingle Family
- Listing Status Active
- CountyPolk
- CityLAKELAND
- AreaLakeland
- NeighborhoodTHE HIGHLANDS ADD
- Zip33812
- StyleContemporary
- Year Built1997
- Taxes$ 3296
- Price$ 499,000
- Bedrooms3
- Full Bathrooms2
- Half Bathrooms0
- Sqr Footage2370
- Lot Size0.33 Acres
Data Source:
Stellar MLS
Property Description
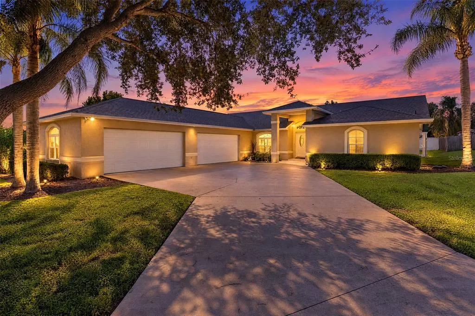
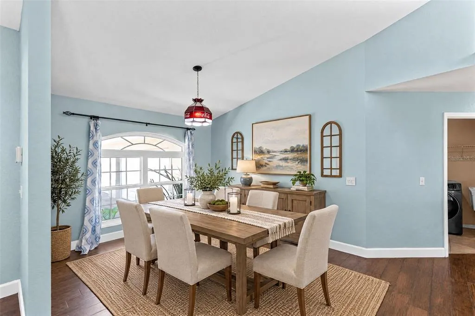
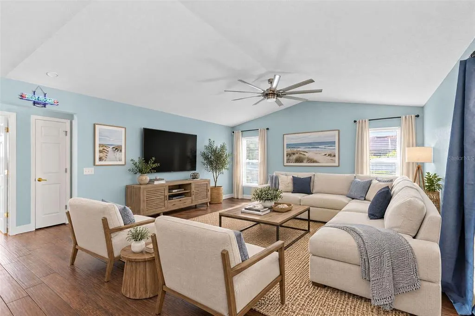
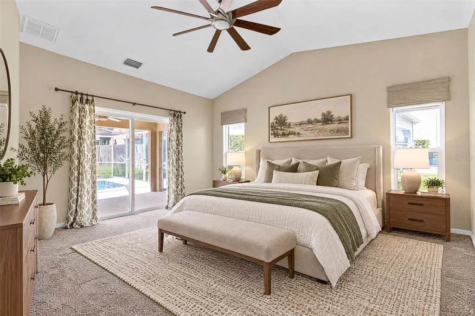
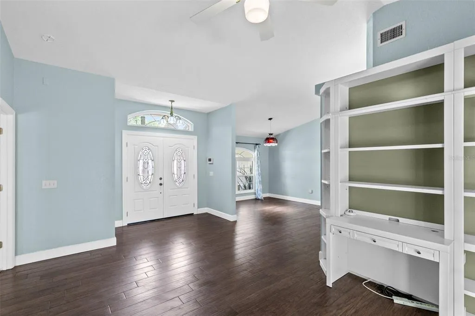
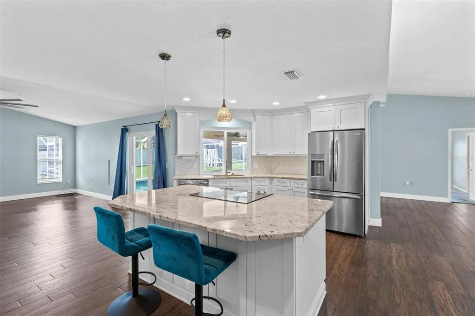
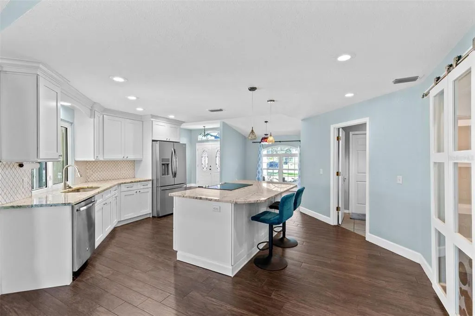
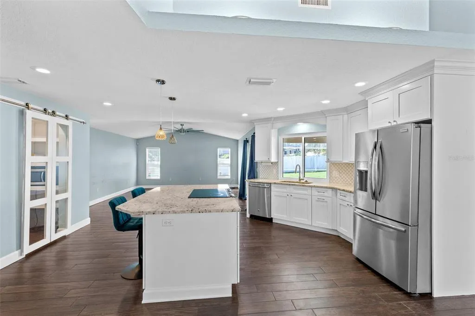
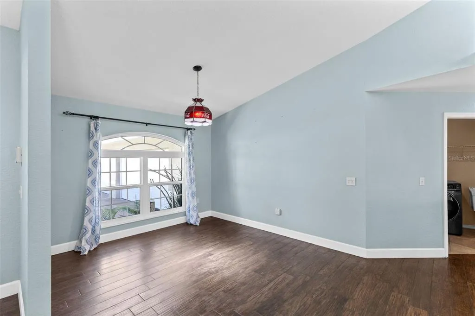
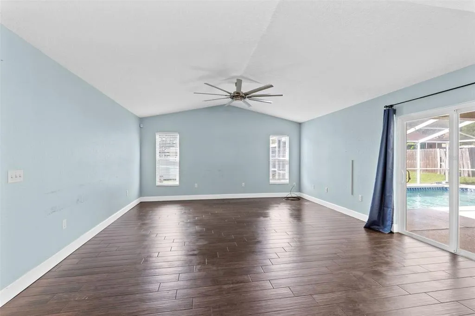
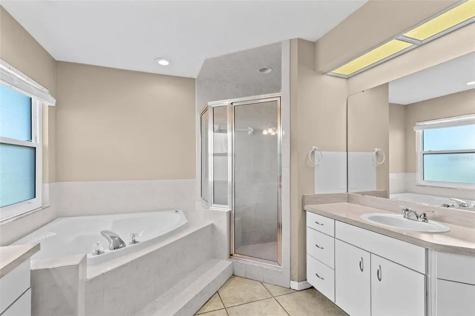
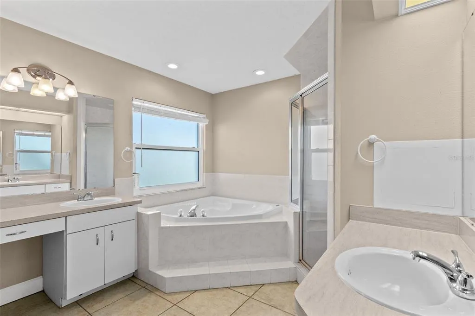
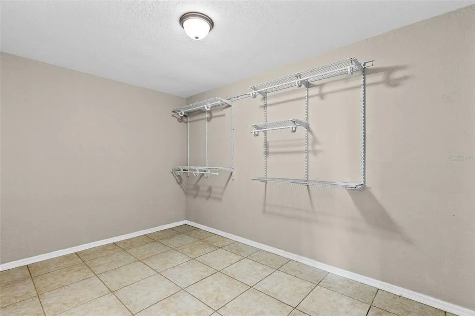
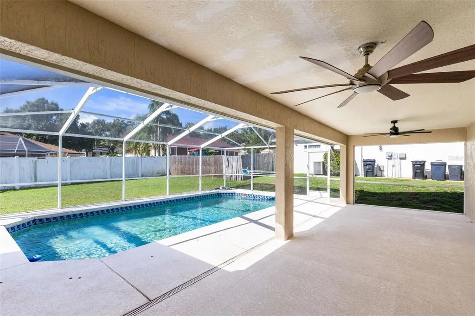
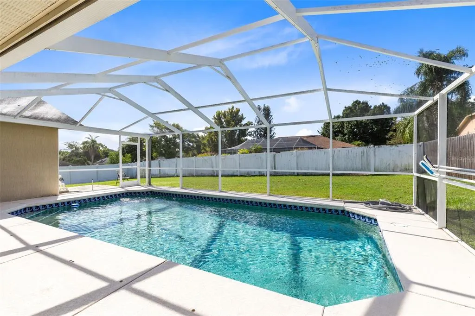
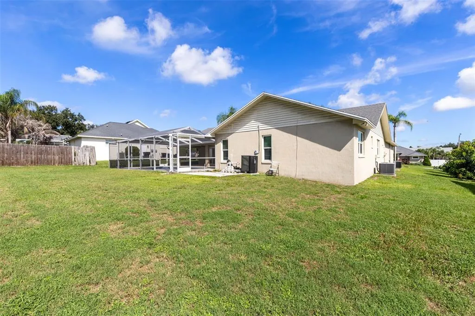
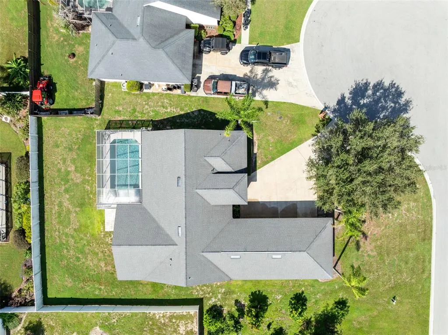
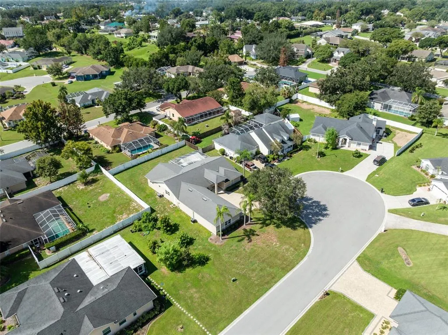
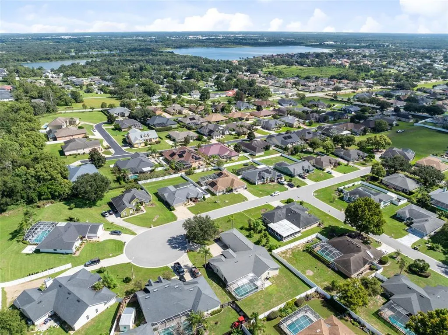
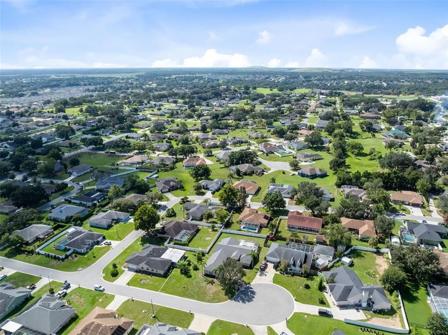
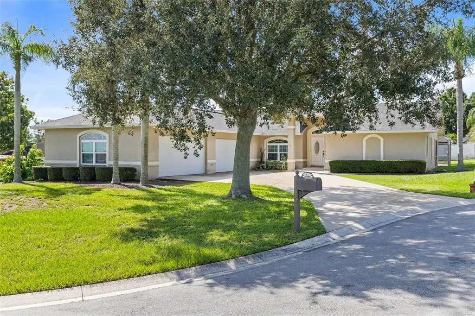
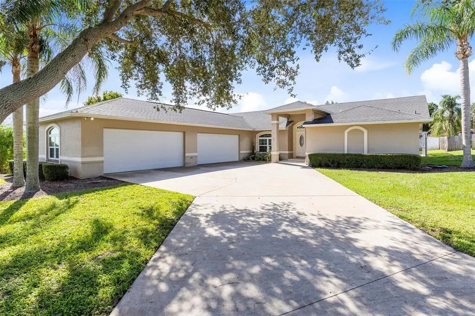
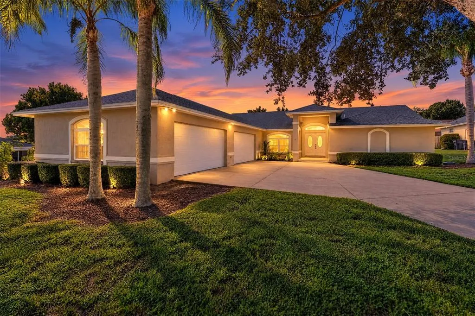
Virtually Staged. Nestled in the serene and well-kept enclave of The Highlands, on a private cul-de-sac, this beautiful 3 bed, 2 bath pool home offers almost 2,400 sf of living space, and over 1,000 sf in an oversized 4 car, air conditioned garage! The vaulted ceilings highlight the bright and airy feel and the split floor plan which creates the perfect blend of openness and separation throughout this inviting floor plan. Gorgeous wood-like ceramic tile seamlessly connects the main living areas, bringing the living room, dining room, and study together, with the generous granite kitchen island as the grand centerpiece of the home. The den/study is a standout feature all its own, showcasing a built-in bookcase and desk complete with a sliding library ladder. The spacious master suite, also with vaulted ceilings and sliding glass doors to the pool deck, offers a spa-like retreat with dual vanities, a jetted garden tub, a separate shower stall, and an oversized 8x14 walk-in closet. For the car enthusiast or hobbyist, this home boasts a rare 4-car, side-entry oversized garage with two separate doors, offering ample room for vehicles, a boat, storage, a workshop, and more. It is fully air conditioned with its own dedicated HVAC system installed a few years ago. With two separate bay doors, the garage allows for the storage of an extra car, making it functional a 5-car garage, with room still left over for storage or workshop space. This kind of garage space is extremely hard to find and it's been thoughtfully upgraded with new garage doors, new lighting, and a 220v EV charging station. Additional upgrades throughout the home within the past 5 years include all new windows, a new refrigerator, a tankless hot water system, and a new pool heater, offering peace of mind along with the lifestyle this home delivers.
| Elementary School | Middle School | High School |
|---|---|---|
| Valleyview Elem Elementary School | Lakeland Highlands Middl Middle School | George Jenkins High High School |
| Price History | |
|---|---|
| 9/19/2026 | Listed $499,000 |
General Features
| Sewer | Septic Tank |
|---|---|
| Heating | Central |
| Cooling | Central Air |
| Utilities | Cable Available,Sprinkler Meter,Underground Utilities |
| Roof | Shingle |
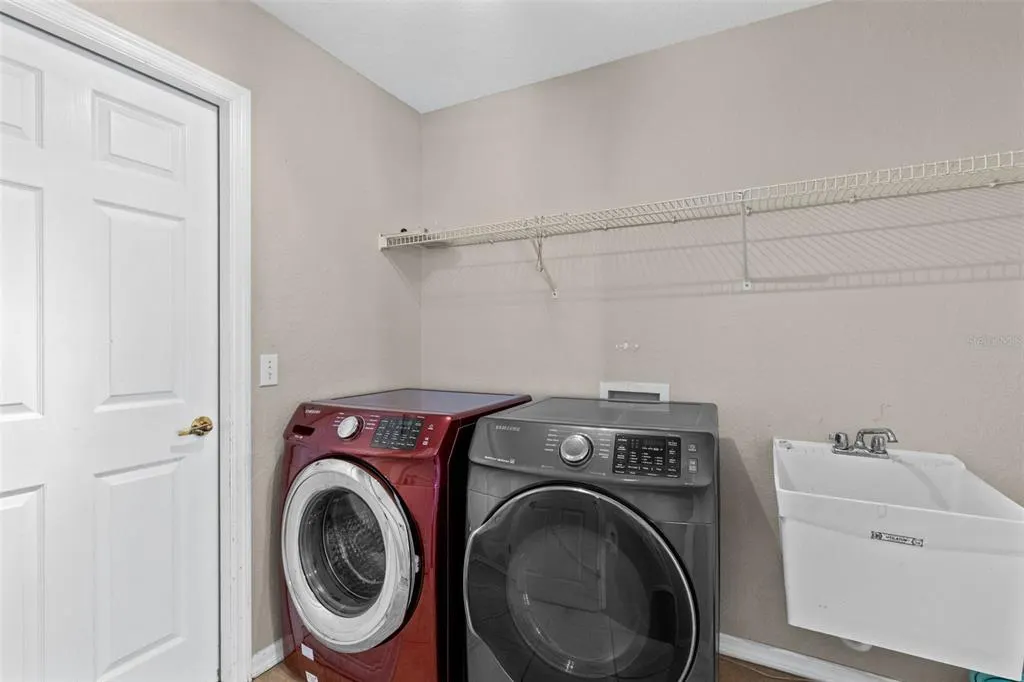
| Appliances | Dishwasher,Disposal,Dryer,Electric Water Heater,Range,Refrigerator,Washer |
| Zoning | RES |
| HOA Fee | 250 |
| Garage Spaces | 4 |
| Patio/Porch Features | Covered,Patio,Screened |
| Architectural Style | Contemporary |
| Pool Features | Gunite,In Ground,Screen Enclosure |
| Security Features | Security System Leased,Smoke Detector(s) |
| Construction Materials | Block,Stucco |
| Pets Allowed | Yes |
| Year Built | 1997 |
| Levels | One |
| Property Subtype | Single Family Residence |
| Tax Year | 2026 |
| Ownership | Fee Simple |
| Assoc Fee Paid Per | Annually |
| County | Polk |
| New Construction | false |
| Property Type | Residential |
| Attached Garage | true |
| Subdivision Name | THE HIGHLANDS ADD |
| Facing Direction | North |
| Garage Y/N | true |
| Total Rooms | 7 |
| Full Baths | 2 |
| Status | Active |
| Directions | South on South Florida Avenue from downtown, Continue to Lakeland Highlands Road, turn onto it, Follow Lakeland Highlands Road south through the Highlands area, Turn into the neighborhood via Highlands Vue Parkway, Follow to Highlands Vue Court, arrive at 2625 on the left. |
| High School | George Jenkins High |
| City | LAKELAND |
| Association Name | Contact listing agent |
| Senior Community Y/N | false |
| MLS Area | 33812 - Lakeland |
| Lot Size Units | Square Feet |
| Lot Size Square Feet | 14331 |
| Carport Y/N | false |
| Listing Terms | Cash,Conventional,FHA,USDA Loan,VA Loan |
| Elementary School | Valleyview Elem |
| Land Lease Y/N | false |
| Tax Annual Amount | 3296 |
| Middle/Junior High School | Lakeland Highlands Middl |
| Additional Parcels Y/N | false |
| Lease Considered Y/N | true |
| Virtual Tour | https://focuslock.aryeo.com/videos/01a0908c-18a7-704a-b42f-764ce446198d |
| Building Area Units | Square Feet |
| Living Area Units | Square Feet |
| Standard Status | Active |
| Occupancy Type | Vacant |
| Tax Lot | 31 |
| Legal Description | THE HIGHLANDS ADDITION PHASE II PB 96 PG 42 LOT 31 |
| Minimum Lease | No Minimum |
| Water Access Y/N | false |
| Monthly HOA Amount | 20.83 |
| Additional Rooms | Family Room,Inside Utility |
| Water View Y/N | false |
| Flood Zone Code | X |
| In Law Suite YN | false |
| Flood Zone Code X | Yes |
Interior Features
| Interior Amenities | Ceiling Fan(s),Solid Surface Counters,Split Bedroom,Vaulted Ceiling(s),Window Treatments |
|---|---|
| Flooring | Carpet,Laminate |
| Furnished Y/N | Unfurnished |
| Air Conditioning Y/N | true |
| Heating Y/N | true |
| Fireplace Y/N | false |
| Laundry Features | Inside |
| Total Bedrooms | 3 |
| LivingAreaSource | Public Records |
| Total Baths | 2 |
Exterior Features
| Exterior Amenities | Irrigation System |
|---|---|
| Vegetation | Mature Landscaping,Oak Trees,Trees/Landscaped |
| Parking Features | Driveway,Garage Door Opener,Oversized,Workshop in Garage |
| Lot Features | Cul-De-Sac,In County,Level,Oversized Lot |
| Water Source | Public |
| Lot Size Area | 14331 |
| Foundation Details | Slab |
| Spa | false |
| Building Area Total | 3776 |
| Lot Size Acres | 0.33 |
| Road Surface Type | Paved,Asphalt |
| Private Pool | true |
| Waterfront Y/N | false |
| Covered Spaces | 4 |
| Road Frontage Type | Street Paved |
Amenities
- Foreclosure
- Views
- Short Sale
- New Construction
- Adult 55+
- Lease To Own
- No HOA Fees
- Furnished
- Primary On Main
- Air Conditioning
- Seller Finance
- Green
- Fixer Upper
- Horse
- Golf
- Fireplace
- Deck
- Garage
- Basement
- Pool
Property vs Single Family Average in 33812
Price
Taxes
Year Built
 Copyright © MFRMLS.com All information deemed reliable but not guaranteed. All properties are subject to prior sale, change or withdrawal. Neither listing broker(s) or information provider(s) shall be responsible for any typographical errors, misinformation, misprints and shall be held totally harmless. Listing(s) information is provided for consumers personal, non-commercial use and may not be used for any purpose other than to identify prospective properties consumers may be interested in purchasing. Information on this site was last updated Last updated on September 22, 2026 3:27 AM UTC The listing information on this page last changed on Last updated on September 22, 2026 3:27 AM UTCd. The data relating to real estate for sale on this website comes in part from the Internet Data Exchange program of MFR MLS.
All information deemed reliable but not guaranteed. All properties are subject to prior sale, change or withdrawal. Neither listing broker(s) or information provider(s) shall be responsible for any typographical errors, misinformation, misprints and shall be held totally harmless. Listing(s) information is provided for consumers personal, non-commercial use and may not be used for any purpose other than to identify prospective properties consumers may be interested in purchasing.
Updated on September 22, 2026 3:27 AM UTC
Copyright © MFRMLS.com All information deemed reliable but not guaranteed. All properties are subject to prior sale, change or withdrawal. Neither listing broker(s) or information provider(s) shall be responsible for any typographical errors, misinformation, misprints and shall be held totally harmless. Listing(s) information is provided for consumers personal, non-commercial use and may not be used for any purpose other than to identify prospective properties consumers may be interested in purchasing. Information on this site was last updated Last updated on September 22, 2026 3:27 AM UTC The listing information on this page last changed on Last updated on September 22, 2026 3:27 AM UTCd. The data relating to real estate for sale on this website comes in part from the Internet Data Exchange program of MFR MLS.
All information deemed reliable but not guaranteed. All properties are subject to prior sale, change or withdrawal. Neither listing broker(s) or information provider(s) shall be responsible for any typographical errors, misinformation, misprints and shall be held totally harmless. Listing(s) information is provided for consumers personal, non-commercial use and may not be used for any purpose other than to identify prospective properties consumers may be interested in purchasing.
Updated on September 22, 2026 3:27 AM UTC
