
Views
Address
1630 Morgans Mill Circle, ORLANDO, FL
Price
$ 675,000
Property Attributes
- MLS#O6435209
- TypeSingle Family
- Listing Status Active
- CountyOrange
- CityORLANDO
- AreaOrlando/Rio Pinar / Union Park
- NeighborhoodMORGANS MILL
- Zip32825
- StyleSingle Family Residence
- Year Built1999
- Taxes$ 4061
- Price$ 675,000
- Bedrooms5
- Full Bathrooms3
- Half Bathrooms0
- Sqr Footage3229
- Lot Size0.23 Acres
Data Source:
Stellar MLS
Property Description
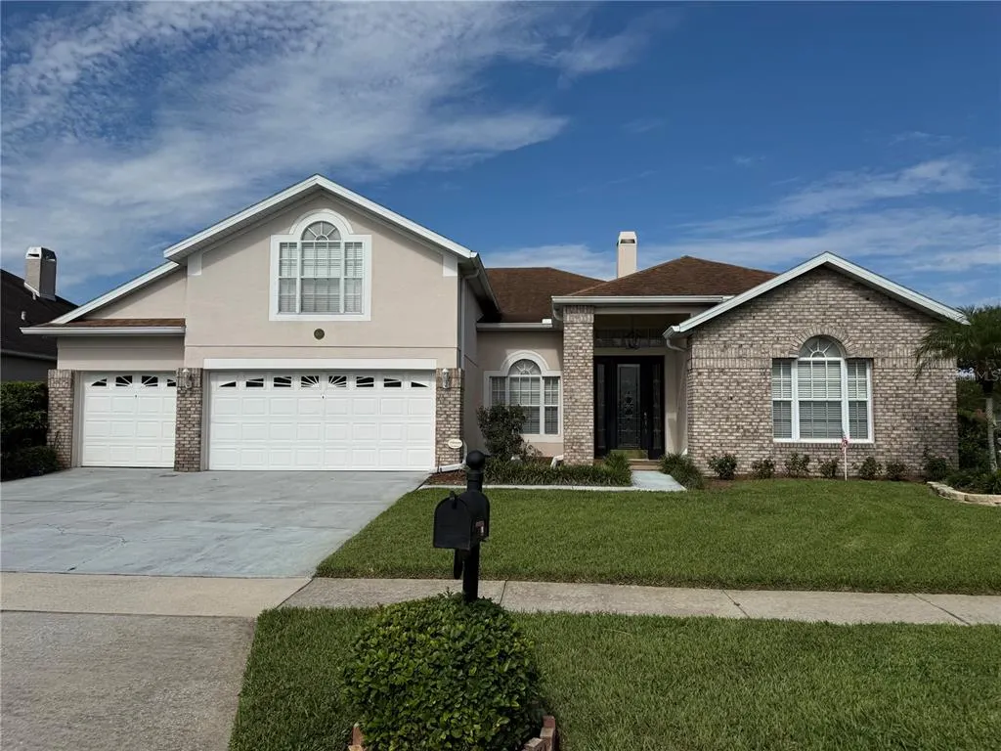
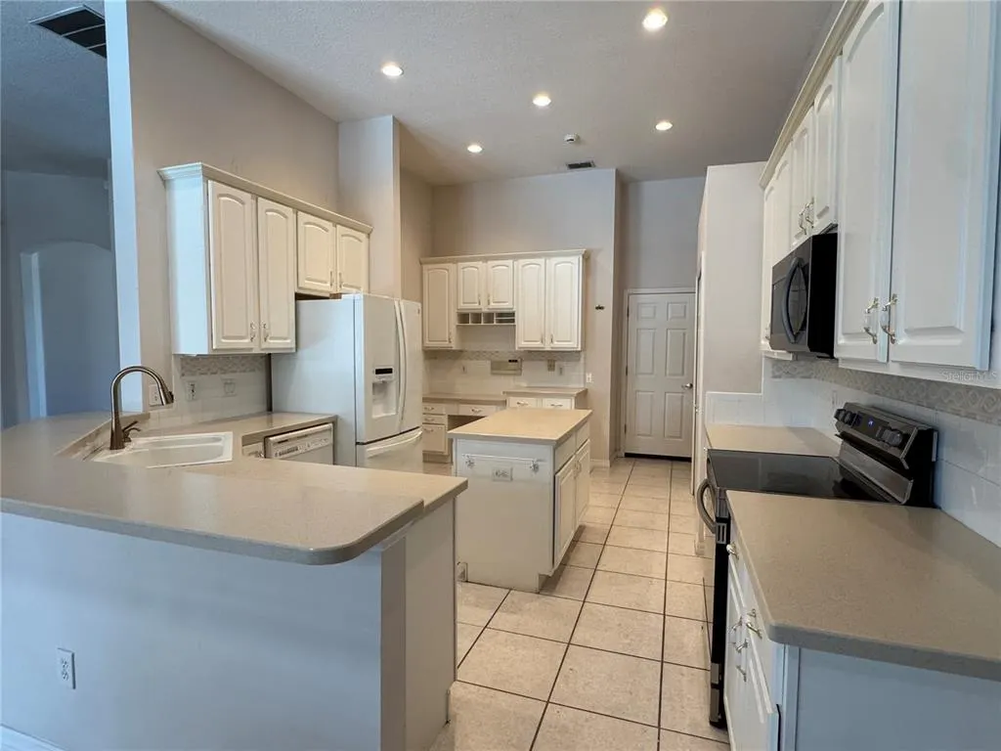
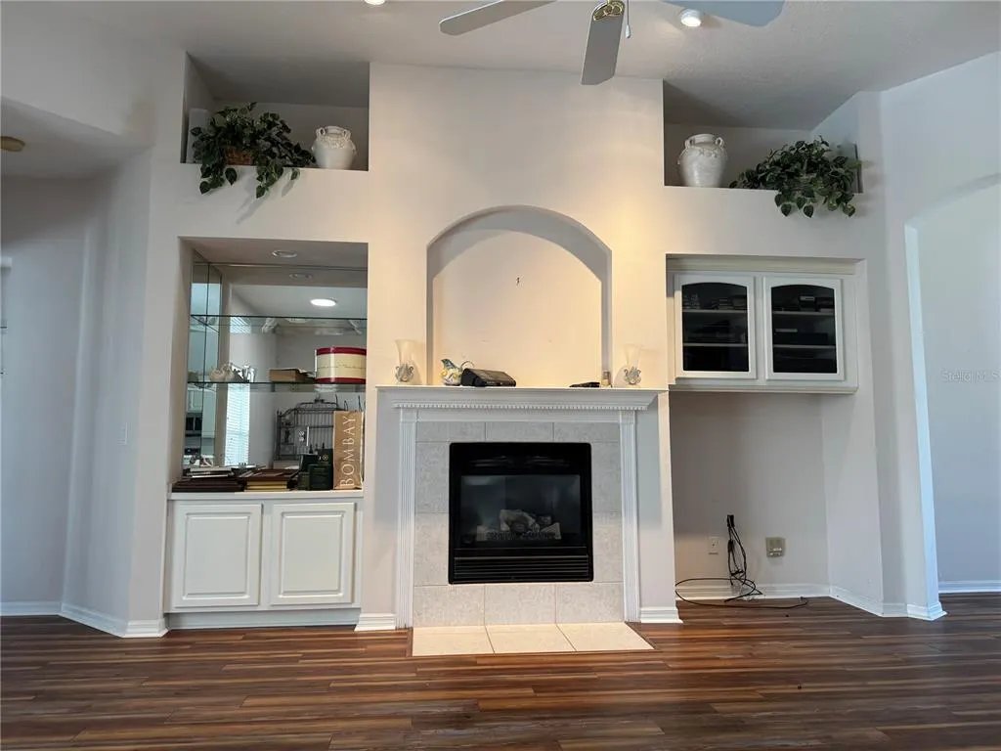
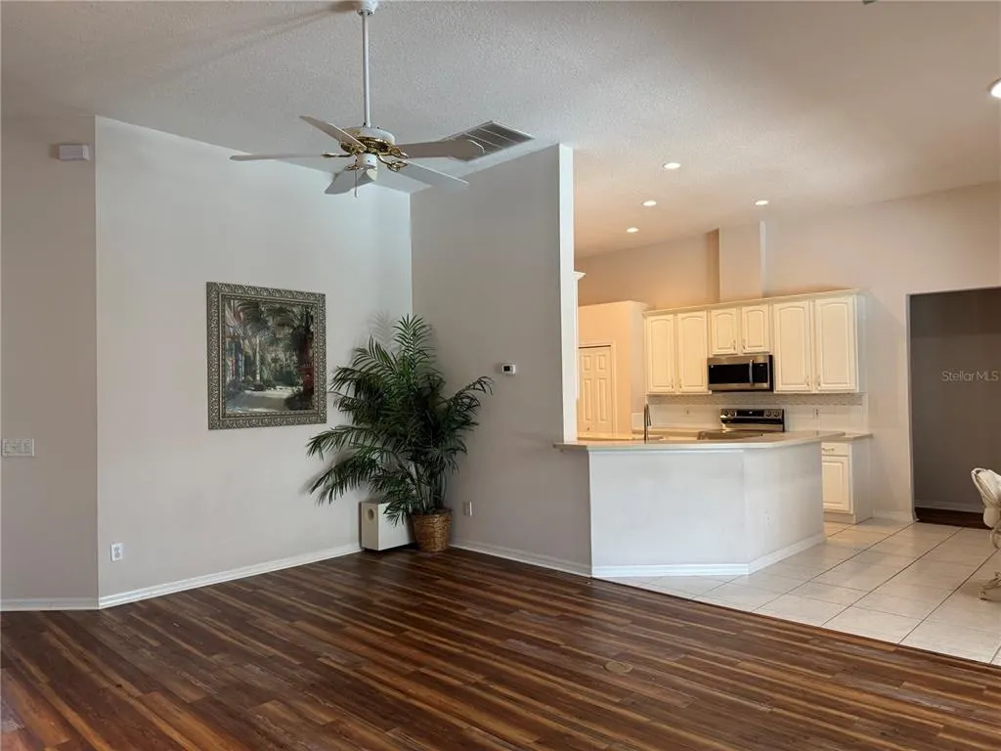
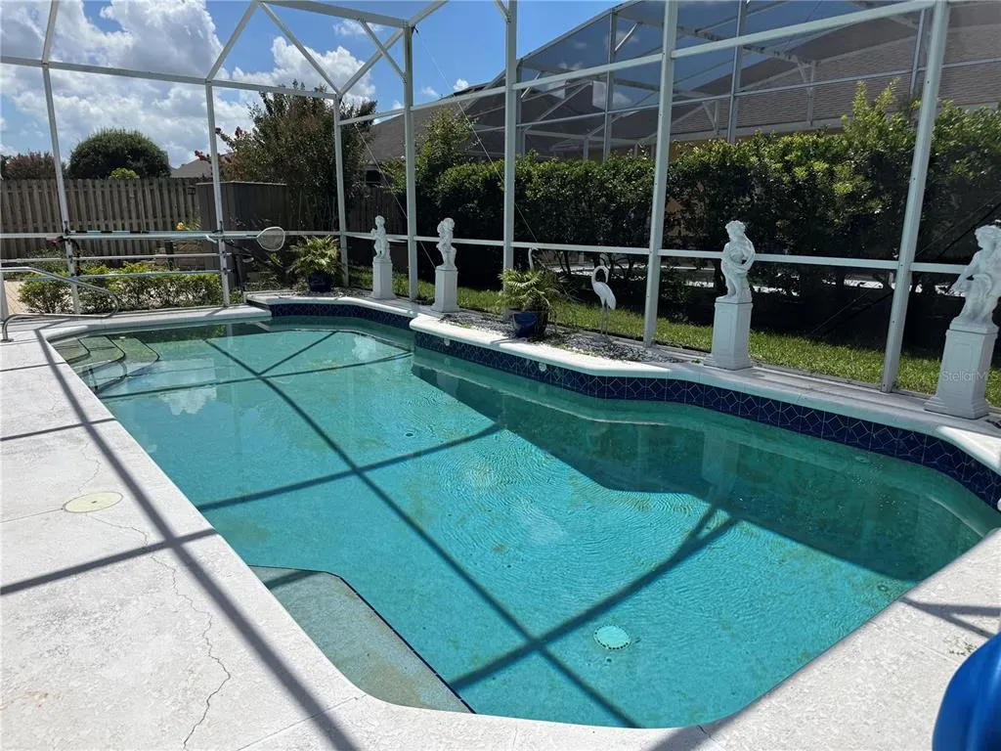
Welcome to this beautiful 5-bedroom, 3-bath pool home nestled within the highly sought-after gated community of Morgans Mill. From the moment you arrive, you’ll appreciate the pride of ownership and inviting curb appeal of this one-owner home. Inside, a spacious open and split-bedroom floor plan is complemented by soaring ceilings, creating a bright and welcoming atmosphere. The expansive family room features a cozy fireplace and flows seamlessly into the heart of the home. The owner's suite is a private retreat, overlooking the sparkling pool and offering a luxurious bathroom with a soaking tub, separate shower, and his-and-hers closets. The kitchen and breakfast nook overlook the screened-in lanai, pool, spa, and expansive pool deck, creating the perfect setting for morning coffee, entertaining friends, or relaxing after a long day. The lushly landscaped backyard provides a private outdoor oasis you'll enjoy year-round. Additional living spaces include a formal living room and dining room, perfect for entertaining or creating flexible spaces to suit your lifestyle. Two brand-new HVAC systems provide added comfort and peace of mind. Upstairs, a dedicated HVAC system keeps the spacious bonus room/5th bedroom comfortable year-round, offering endless possibilities for a home office, media room, guest suite, or additional living space. Morgans Mill is a small, gated community known for its pride of ownership, offering a desirable location with convenient access to major roadways including the 417, 528, and 408. Enjoy easy access to Downtown Orlando, UCF, AdventHealth, Lockheed Martin, Orlando International Airport, and countless dining, shopping, and entertainment options. From the sparkling pool and spa to the spacious interior and exceptional location, this home offers the perfect combination of comfort, privacy, and convenience. Don't miss your opportunity to make this beautiful Morgans Mill home your own!
| Elementary School | Middle School | High School |
|---|---|---|
| Deerwood Elem (Orange Cty) Elementary School | Liberty Middle Middle School | Colonial High High School |
| Price History | |
|---|---|
| 8/21/2026 | Listed $675,000 |
General Features
| Sewer | Public Sewer |
|---|---|
| Heating | Central,Electric |
| Cooling | Central Air,Zoned |
| Utilities | Cable Available,Electricity Connected,Sewer Connected,Sprinkler Meter,Water Connected |
| Possession | Close Of Escrow |
| Roof | Shingle |
| Appliances | Dishwasher,Disposal,Microwave,Range |
| Zoning | R-1A |
| HOA Fee | 1000 |
| Garage Spaces | 3 |
| Association Fee Includes | Manager,Private Road |
| Patio/Porch Features | Covered,Front Porch,Rear Porch,Screened |
| Pool Features | Gunite |
| Security Features | Gated Community |
| Construction Materials | Block |
| Pets Allowed | Cats OK,Dogs OK |
| Year Built | 1999 |
| View | Pool |
| Levels | One |
| Property Subtype | Single Family Residence |
| Tax Year | 2025 |
| Ownership | Fee Simple |
| Community Features | Deed Restrictions,Gated Community - No Guard,Sidewalks |
| Assoc Fee Paid Per | Annually |
| County | Orange |
| New Construction | false |
| Property Type | Residential |
| Attached Garage | true |
| Subdivision Name | MORGANS MILL |
| Facing Direction | East |
| Garage Y/N | true |
| Total Rooms | 3 |
| Full Baths | 3 |
| Status | Active |
| Directions | From Lake Underhill Rd/S Chickasaw Trl travel south on S Chickasaw Trl. Continue onto El Prado Ave, then turn left onto Morgans Mill Cir. |
| High School | Colonial High |
| City | ORLANDO |
| Association Name | Sentry Management/Tiana Anderson |
| Senior Community Y/N | false |
| MLS Area | 32825 - Orlando/Rio Pinar / Union Park |
| Lot Size Units | Square Feet |
| Lot Size Square Feet | 9985 |
| Carport Y/N | false |
| Listing Terms | Cash,Conventional,FHA,VA Loan |
| Spa Features | In Ground |
| Elementary School | Deerwood Elem (Orange Cty) |
| Land Lease Y/N | false |
| Tax Annual Amount | 4061 |
| Middle/Junior High School | Liberty Middle |
| Additional Parcels Y/N | false |
| Lease Considered Y/N | true |
| Virtual Tour | https://www.propertypanorama.com/instaview/stellar/O6435209 |
| Building Area Units | Square Feet |
| Living Area Units | Square Feet |
| Builder Name | Cambridge |
| Standard Status | Active |
| Occupancy Type | Owner |
| Tax Lot | 73 |
| Legal Description | MORGANS MILL 38/70 LOT 73 |
| Minimum Lease | 1-2 Years |
| Water Access Y/N | false |
| Monthly HOA Amount | 83.33 |
| Additional Rooms | Attic,Bonus Room,Family Room,Formal Dining Room Separate,Formal Living Room Separate,Inside Utility |
| Water View Y/N | false |
| Flood Zone Code | X |
| In Law Suite YN | false |
| Flood Zone Code X | Yes |
Interior Features
| Interior Amenities | Cathedral Ceiling(s),Ceiling Fan(s),Eating Space In Kitchen,High Ceilings,Kitchen/Family Room Combo,Open Floorplan,Split Bedroom,Walk-In Closet(s),Window Treatments |
|---|---|
| Flooring | Carpet,Ceramic Tile,Luxury Vinyl |
| Furnished Y/N | Unfurnished |
| Fireplace Features | Family Room,Gas |
| Air Conditioning Y/N | true |
| Heating Y/N | true |
| Window Features | Blinds |
| Fireplace Y/N | true |
| Laundry Features | Inside,Laundry Room |
| Total Bedrooms | 5 |
| LivingAreaSource | Public Records |
| Total Baths | 3 |
Exterior Features
| Exterior Amenities | Irrigation System,Private Mailbox,Sliding Doors,Sprinkler Metered |
|---|---|
| Vegetation | Mature Landscaping,Trees/Landscaped |
| Lot Features | Corner Lot,Landscaped,Sidewalk |
| Water Source | Public |
| Lot Size Area | 9985 |
| Foundation Details | Slab |
| Building Area Total | 4234 |
| Lot Size Acres | 0.23 |
| Road Surface Type | Paved,Asphalt |
| Private Pool | true |
| Waterfront Y/N | false |
| Covered Spaces | 3 |
| Road Frontage Type | Street Paved,Private Road |
| Road Responsibility | Private Maintained Road |
Amenities
- Foreclosure
- Views
- Short Sale
- New Construction
- Adult 55+
- Lease To Own
- No HOA Fees
- Furnished
- Primary On Main
- Air Conditioning
- Seller Finance
- Green
- Fixer Upper
- Horse
- Golf
- Fireplace
- Deck
- Garage
- Basement
- Pool
Property vs Single Family Average in 32825
Price
Taxes
Year Built
 Copyright © MFRMLS.com All information deemed reliable but not guaranteed. All properties are subject to prior sale, change or withdrawal. Neither listing broker(s) or information provider(s) shall be responsible for any typographical errors, misinformation, misprints and shall be held totally harmless. Listing(s) information is provided for consumers personal, non-commercial use and may not be used for any purpose other than to identify prospective properties consumers may be interested in purchasing. Information on this site was last updated Last updated on September 29, 2026 3:38 AM UTC The listing information on this page last changed on Last updated on September 29, 2026 3:38 AM UTCd. The data relating to real estate for sale on this website comes in part from the Internet Data Exchange program of MFR MLS.
All information deemed reliable but not guaranteed. All properties are subject to prior sale, change or withdrawal. Neither listing broker(s) or information provider(s) shall be responsible for any typographical errors, misinformation, misprints and shall be held totally harmless. Listing(s) information is provided for consumers personal, non-commercial use and may not be used for any purpose other than to identify prospective properties consumers may be interested in purchasing.
Updated on September 29, 2026 3:38 AM UTC
Copyright © MFRMLS.com All information deemed reliable but not guaranteed. All properties are subject to prior sale, change or withdrawal. Neither listing broker(s) or information provider(s) shall be responsible for any typographical errors, misinformation, misprints and shall be held totally harmless. Listing(s) information is provided for consumers personal, non-commercial use and may not be used for any purpose other than to identify prospective properties consumers may be interested in purchasing. Information on this site was last updated Last updated on September 29, 2026 3:38 AM UTC The listing information on this page last changed on Last updated on September 29, 2026 3:38 AM UTCd. The data relating to real estate for sale on this website comes in part from the Internet Data Exchange program of MFR MLS.
All information deemed reliable but not guaranteed. All properties are subject to prior sale, change or withdrawal. Neither listing broker(s) or information provider(s) shall be responsible for any typographical errors, misinformation, misprints and shall be held totally harmless. Listing(s) information is provided for consumers personal, non-commercial use and may not be used for any purpose other than to identify prospective properties consumers may be interested in purchasing.
Updated on September 29, 2026 3:38 AM UTC
