
Waterfront - Primary on Main - Eco Friendly













Address
746 Lake Mills Road, OVIEDO, FL
Price
$ 3,500,000
Property Attributes
- MLS#O6434531
- TypeSingle Family
- Listing Status Active
- CountySeminole
- CityOVIEDO
- AreaOviedo/Chuluota
- NeighborhoodN/A
- Zip32766
- StyleContemporary
- Year Built2005
- Taxes$ 18617
- Price$ 3,500,000
- Bedrooms6
- Full Bathrooms7
- Half Bathrooms1
- Sqr Footage5776
- Lot Size7.22 Acres
Data Source:
Stellar MLS
Property Description
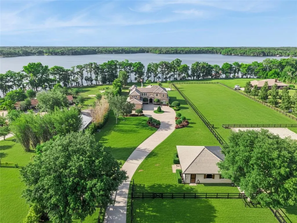
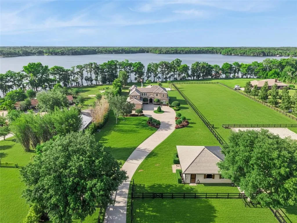
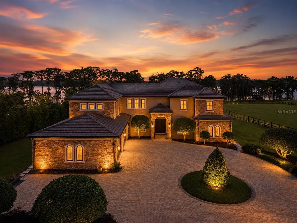
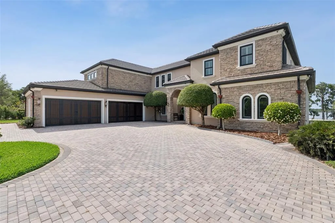
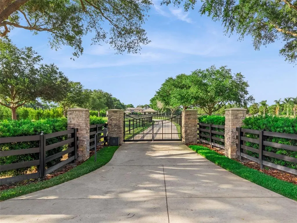
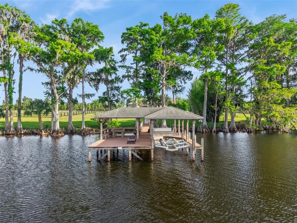
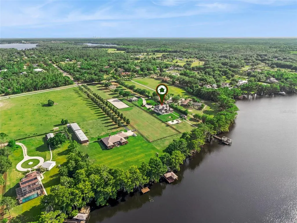
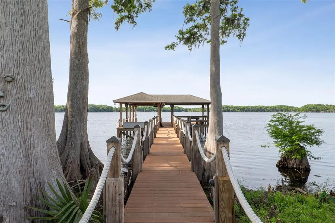
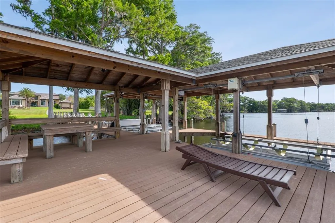
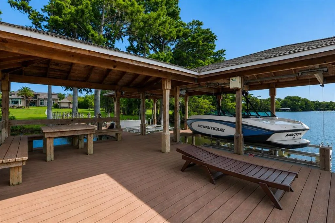
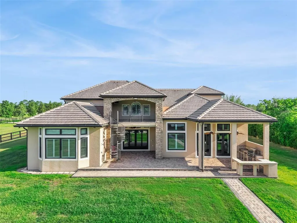
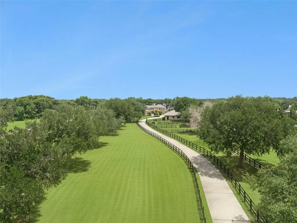
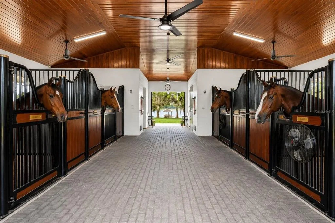
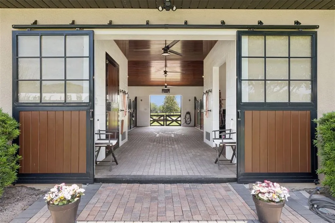
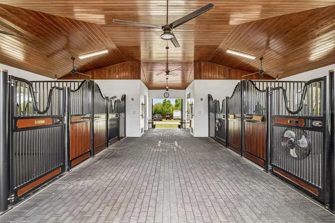
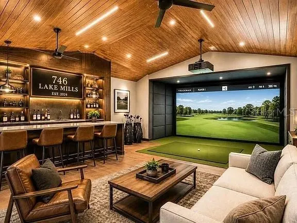
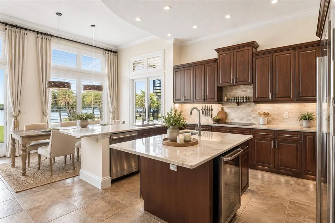
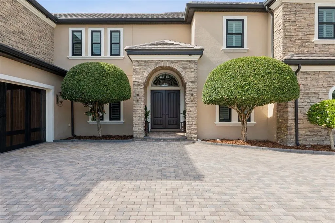
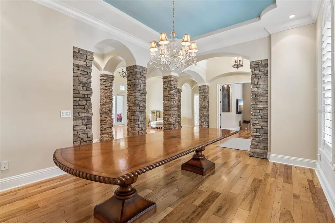
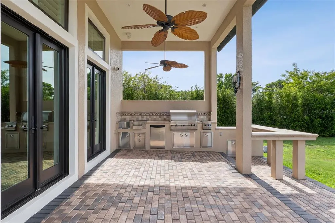
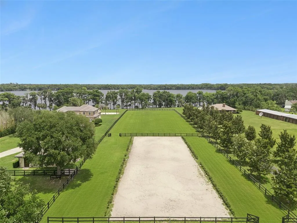
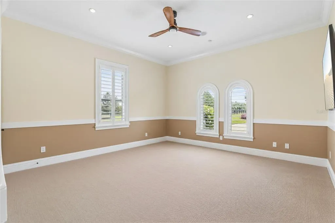
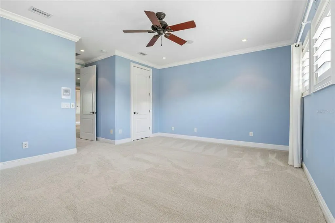
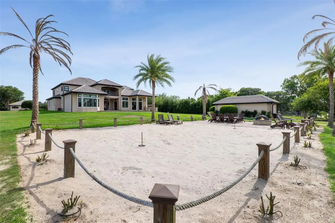
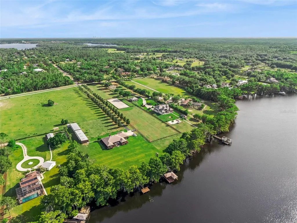
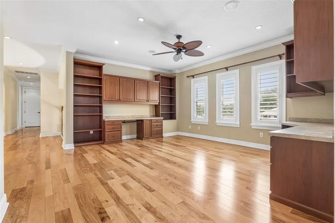
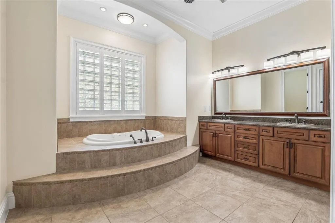
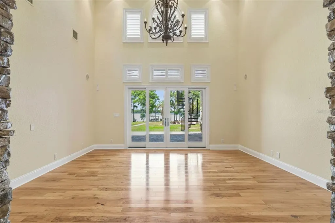
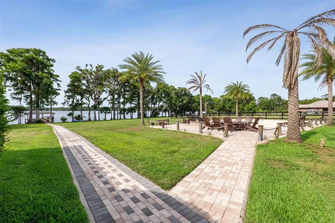
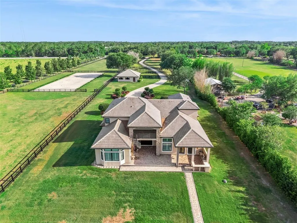
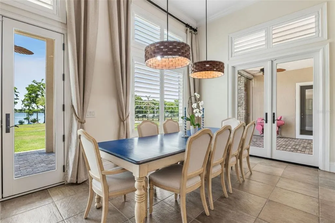
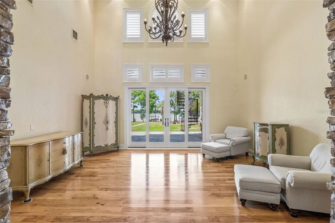
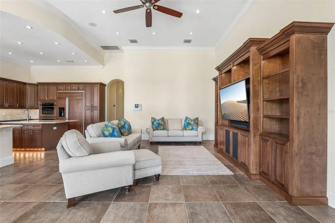
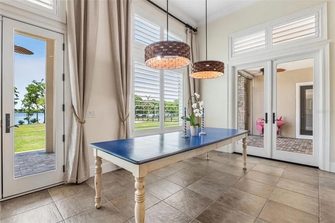
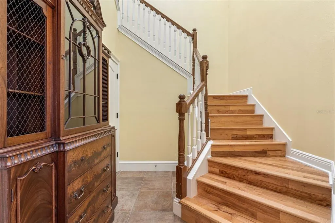
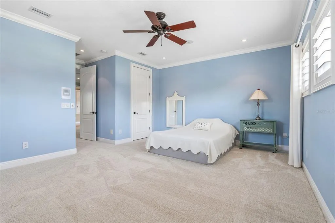
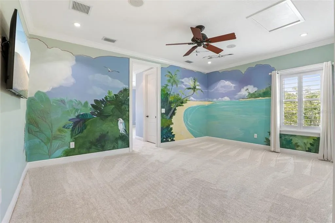
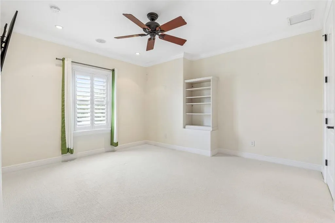
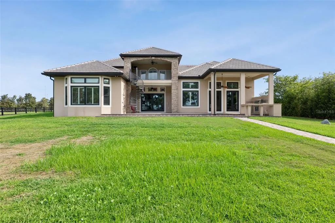
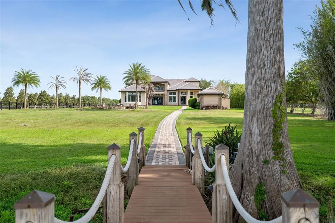
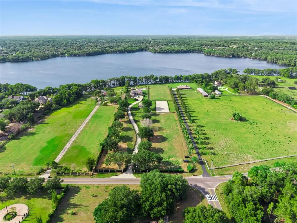
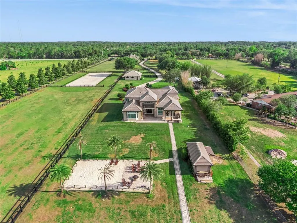
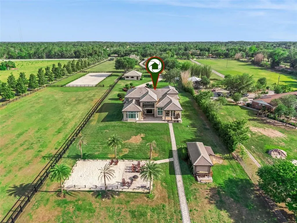
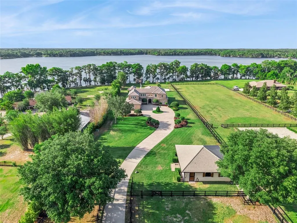
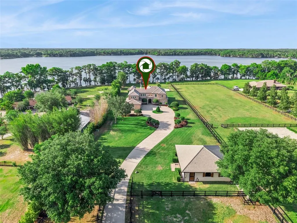
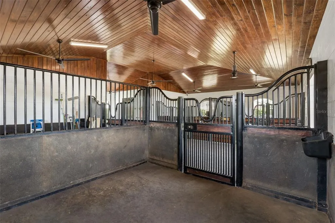
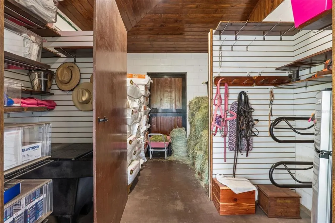
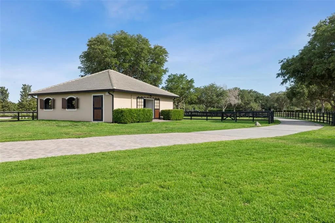
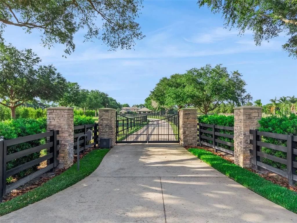
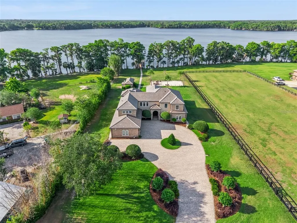
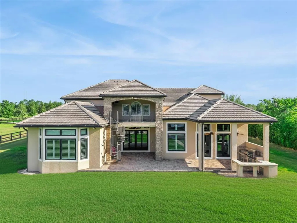
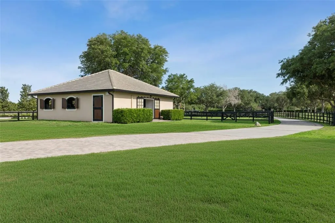
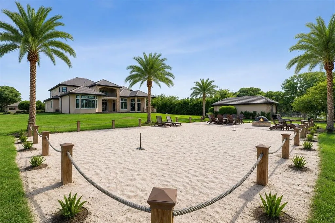
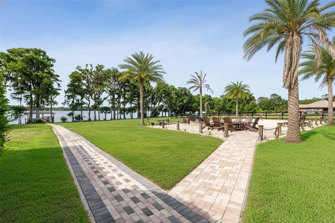
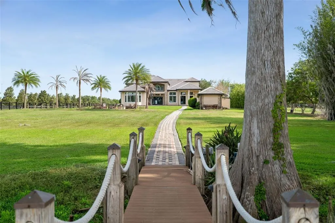
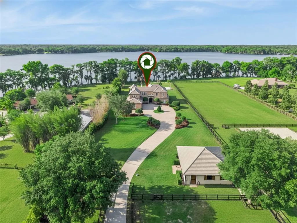
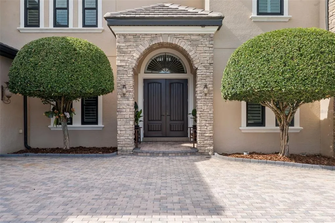
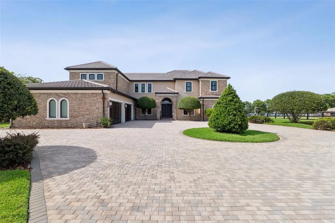
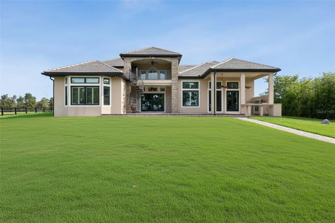
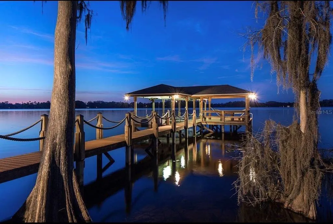
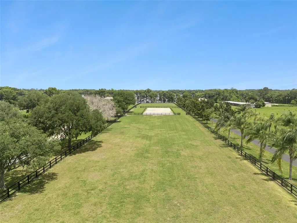
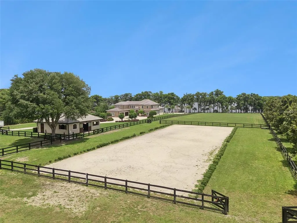
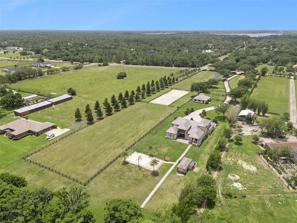
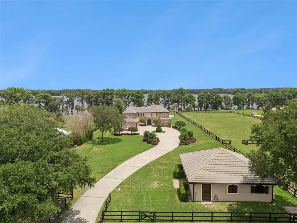
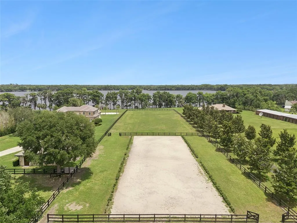
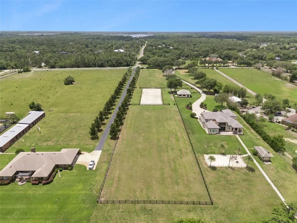
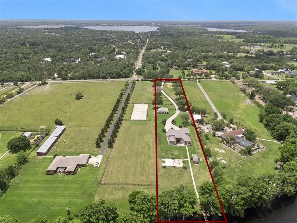
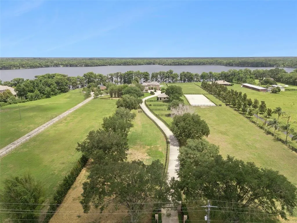
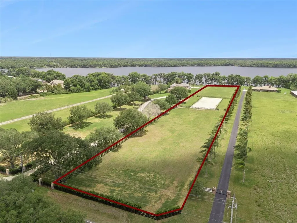
Virtually Staged. A PRIVATE LAKEFRONT ESTATE ON PRISTINE LAKE MILLS. Hidden beyond a winding 700-foot gated drive, this extraordinary property offers a compelling combination of privacy, acreage and direct lakefront living on the crystal-clear, spring-fed waters of Lake Mills, one of Central Florida's premier private recreational ski lakes. Set along the shoreline of Lake Mills, the property encompasses approximately 7.09 total acres, with the parcel boundary continuing beyond the shoreline into the lake. A survey illustrating the full property boundaries is available for review. Designed to embrace its remarkable setting, the custom residence captures panoramic water views while offering the scale and flexibility for both everyday living and memorable entertaining. Inside, soaring 24-foot coffered ceilings, stacked-stone architectural details and rich pecan wood flooring create a striking sense of arrival. The expansive family room with stone fireplace opens to the lakefront setting, while a formal dining room and private office provide beautifully defined spaces. The chef's kitchen features imported Taj Mahal stone, custom cabinetry, flush built-in refrigeration, dual ovens and sinks, and a generous center island positioned to take advantage of the waterfront views. Oversized en-suite bedrooms provide exceptional privacy, including a first-floor primary suite overlooking the lake. An additional bedroom and full bath on the main level offer ideal accommodations for guests or multigenerational living. Outside, the lifestyle takes center stage. Expansive covered entertaining areas and a summer kitchen overlook the grounds and lake, while a gazebo and 100+ foot dock with a 23+ foot boat lift and dual jet ski lifts provide effortless access to boating, water skiing, wakeboarding, paddleboarding and fishing. Adding another dimension to the property is the substantial detached barn and recreation building. Currently configured for equestrian use with four stalls and four paddocks/pastures, its scale and infrastructure create tremendous flexibility for the next owner—whether envisioned for continued equestrian use, collector car space, a golf simulator and sports lounge, fitness studio, executive workspace, workshop or recreation retreat. Poured-concrete construction, spray foam insulation and climate-controlled areas provide an exceptional foundation for a variety of uses. Buyers with specific acreage, pasture or equestrian requirements are encouraged to review the survey and independently verify the property's suitability for their intended use. Recent improvements include a brand-new slate roof (2026) along with hurricane-rated double-pane windows and doors (2023). Convenient to Oviedo, UCF, major expressways, Downtown Orlando and Orlando International Airport, the property offers an unusual sense of privacy while remaining connected to Central Florida's dining, entertainment and recreation. For the buyer seeking more than a luxury home, 746 Lake Mills Road offers a distinctive combination of private lakefront living, an impressive custom residence, existing equestrian amenities, recreation and privacy in a setting that is increasingly difficult to find.
| Elementary School | Middle School | High School |
|---|---|---|
| Walker Elementary Elementary School | Chiles Middle Middle School | Hagerty High High School |
| Price History | |
|---|---|
| 8/23/2026 | Listed $3,500,000 |
General Features
| Sewer | Septic Tank |
|---|---|
| Heating | Central,Zoned |
| Cooling | Central Air,Zoned |
| Utilities | BB/HS Internet Available,Cable Available,Electricity Connected,Water Connected |
| Possession | Close Of Escrow |
| Roof | Tile |
| Appliances | Bar Fridge,Built-In Oven,Dishwasher,Disposal,Electric Water Heater,Microwave,Range,Range Hood,Refrigerator,Wine Refrigerator |
| Zoning | A5 |
| Garage Spaces | 4 |
| Patio/Porch Features | Covered,Deck,Patio,Porch,Rear Porch |
| Architectural Style | Contemporary |
| Security Features | Closed Circuit Camera(s),Security Gate,Security Lights,Security System Owned,Smoke Detector(s) |
| Construction Materials | Block,Stone,Stucco |
| Year Built | 2005 |
| View | Water |
| Levels | Two |
| Property Subtype | Single Family Residence |
| Tax Year | 2025 |
| Current Use | Horses |
| Ownership | Fee Simple |
| Waterfront Features | Lake Front |
| County | Seminole |
| New Construction | false |
| Property Type | Residential |
| Attached Garage | true |
| Energy Efficient | Windows |
| Subdivision Name | N/A |
| Facing Direction | South |
| Garage Y/N | true |
| Green Water Conservation | Irrig. System-Rainwater from Ponds |
| Other Structures | Barn(s),Other,Outdoor Kitchen,Workshop |
| Total Rooms | 13 |
| Full Baths | 7 |
| Status | Active |
| Directions | SR 417 East to Red Bug Lake Rd, Red Bug Lake Rd East past Alafaya Trail, continue East on Mitchell Hammock Road, Left on Lockwood Blvd, Lockwood Blvd North to Hwy 419/Chuluota Road, Head East on CR 419 then left on Lake Mills Road. Property will be on your left. Property is privately gated, no public access. |
| High School | Hagerty High |
| City | OVIEDO |
| Body of Water | LAKE MILLS |
| Senior Community Y/N | false |
| MLS Area | 32766 - Oviedo/Chuluota |
| Lot Size Units | Acres |
| Lot Size Square Feet | 314566 |
| Carport Y/N | false |
| Listing Terms | Cash,Conventional |
| Elementary School | Walker Elementary |
| Land Lease Y/N | false |
| Tax Annual Amount | 18617 |
| Home Warranty Y/N | false |
| Middle/Junior High School | Chiles Middle |
| Property Condition | Completed |
| Additional Parcels Y/N | false |
| Lease Considered Y/N | true |
| Building Area Units | Square Feet |
| Living Area Units | Square Feet |
| Standard Status | Active |
| Occupancy Type | Owner |
| Tax Lot | B000 |
| Legal Description | SEC 28 TWP 21S RGE 32E W 152.5 FT OF E 305 FT OF N 7/8 OF SE 1/4 (LESS RD) |
| Water View | Lake |
| Water Access Type | Lake |
| Minimum Lease | 7 Months |
| Water Access Y/N | true |
| Additional Rooms | Bonus Room,Den/Library/Office,Family Room,Formal Dining Room Separate,Formal Living Room Separate,Inside Utility,Loft |
| Water View Y/N | true |
| Flood Zone Code | x |
| In Law Suite YN | false |
| Flood Zone Code X | Yes |
| DockY/N | true |
Interior Features
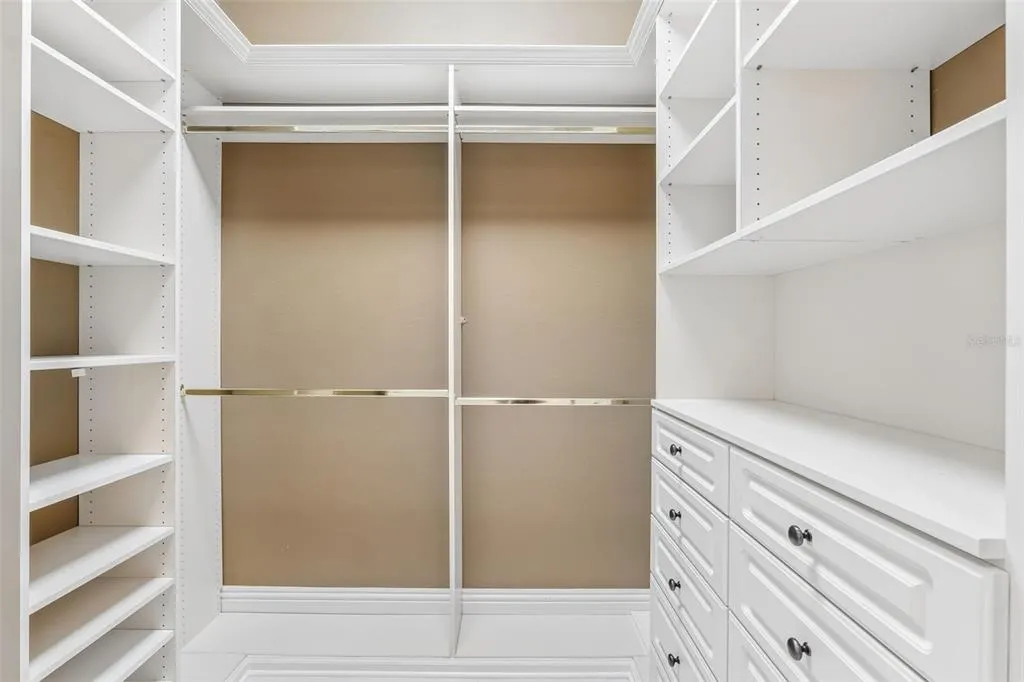
| Interior Amenities | Built-in Features,Cathedral Ceiling(s),Ceiling Fan(s),Central Vacuum,Crown Molding,Eating Space In Kitchen,High Ceilings,Kitchen/Family Room Combo,Open Floorplan,Primary Bedroom Main Floor,Solid Wood Cabinets,Stone Counters,Tray Ceiling(s),Vaulted Ceiling(s),Walk-In Closet(s) |
|---|---|
| Flooring | Carpet,Ceramic Tile,Hardwood |
| Furnished Y/N | Unfurnished |
| Fireplace Features | Family Room,Gas,Stone |
| Air Conditioning Y/N | true |
| Heating Y/N | true |
| Window Features | Double Pane Windows,Shutters,Wood Frames |
| Fireplace Y/N | true |
| Half Baths | 1 |
| Laundry Features | Inside |
| Total Bedrooms | 6 |
| LivingAreaSource | Public Records |
| Total Baths | 8 |
Exterior Features
| Exterior Amenities | Balcony,Fire Pit,Irrigation System,Lighting,Outdoor Grill,Outdoor Kitchen,Outdoor Shower,Private Entrance,Private Yard,Rain Gutters |
|---|---|
| Vegetation | Mature Landscaping |
| Fencing | Fenced |
| Parking Features | Driveway,Garage Faces Side,Oversized,Parking Pad |
| Lot Features | In County,Level,Oversized Lot,Pasture,Private,Zoned for Horses |
| Water Source | Well |
| Lot Size Area | 7.2214 |
| Foundation Details | Slab |
| Building Area Total | 7668 |
| Lot Dimensions | 152 x 1122 |
| Lot Size Acres | 7.22 |
| Road Surface Type | Paved |
| Private Pool | false |
| Waterfront Y/N | true |
| Covered Spaces | 4 |
| Road Frontage Type | Street Paved |
| Road Responsibility | Public Maintained Road |
Amenities
- Foreclosure
- Views
- Short Sale
- New Construction
- Adult 55+
- Lease To Own
- No HOA Fees
- Furnished
- Primary On Main
- Air Conditioning
- Seller Finance
- Green
- Fixer Upper
- Horse
- Golf
- Fireplace
- Deck
- Garage
- Basement
- Pool
Property vs Single Family Average in 32766
Price
Taxes
Year Built
 Copyright © MFRMLS.com All information deemed reliable but not guaranteed. All properties are subject to prior sale, change or withdrawal. Neither listing broker(s) or information provider(s) shall be responsible for any typographical errors, misinformation, misprints and shall be held totally harmless. Listing(s) information is provided for consumers personal, non-commercial use and may not be used for any purpose other than to identify prospective properties consumers may be interested in purchasing. Information on this site was last updated Last updated on September 29, 2026 3:38 AM UTC The listing information on this page last changed on Last updated on September 29, 2026 3:38 AM UTCd. The data relating to real estate for sale on this website comes in part from the Internet Data Exchange program of MFR MLS.
All information deemed reliable but not guaranteed. All properties are subject to prior sale, change or withdrawal. Neither listing broker(s) or information provider(s) shall be responsible for any typographical errors, misinformation, misprints and shall be held totally harmless. Listing(s) information is provided for consumers personal, non-commercial use and may not be used for any purpose other than to identify prospective properties consumers may be interested in purchasing.
Updated on September 29, 2026 3:38 AM UTC
Copyright © MFRMLS.com All information deemed reliable but not guaranteed. All properties are subject to prior sale, change or withdrawal. Neither listing broker(s) or information provider(s) shall be responsible for any typographical errors, misinformation, misprints and shall be held totally harmless. Listing(s) information is provided for consumers personal, non-commercial use and may not be used for any purpose other than to identify prospective properties consumers may be interested in purchasing. Information on this site was last updated Last updated on September 29, 2026 3:38 AM UTC The listing information on this page last changed on Last updated on September 29, 2026 3:38 AM UTCd. The data relating to real estate for sale on this website comes in part from the Internet Data Exchange program of MFR MLS.
All information deemed reliable but not guaranteed. All properties are subject to prior sale, change or withdrawal. Neither listing broker(s) or information provider(s) shall be responsible for any typographical errors, misinformation, misprints and shall be held totally harmless. Listing(s) information is provided for consumers personal, non-commercial use and may not be used for any purpose other than to identify prospective properties consumers may be interested in purchasing.
Updated on September 29, 2026 3:38 AM UTC
