
Waterfront - Primary on Main


Address
1795 W Lake Mary Boulevard, LAKE MARY, FL
Price
$ 4,250,000
Property Attributes
- MLS#O6432857
- TypeSingle Family
- Listing Status Pending
- CountySeminole
- CityLAKE MARY
- AreaLake Mary / Heathrow
- NeighborhoodN/A
- Zip32746
- StyleMediterranean
- Year Built2012
- Taxes$ 31950
- Price$ 4,250,000
- Bedrooms7
- Full Bathrooms11
- Half Bathrooms2
- Sqr Footage8319
- Lot Size4.7 Acres
Data Source:
Stellar MLS
Property Description
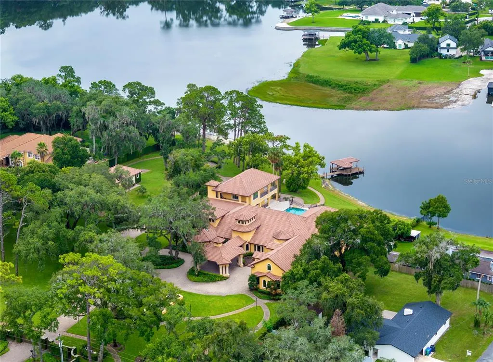
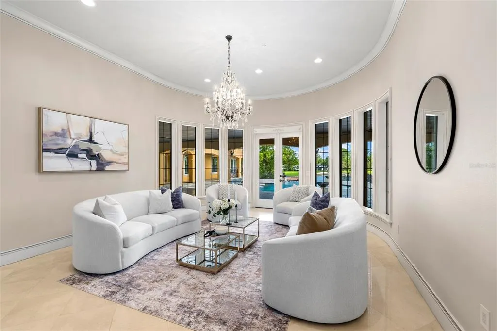
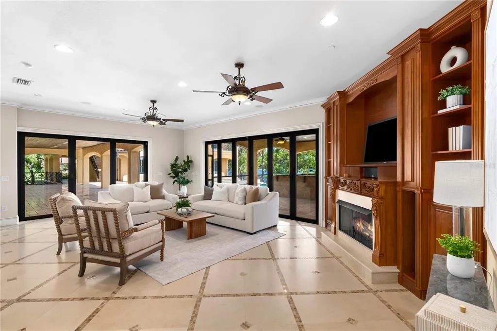
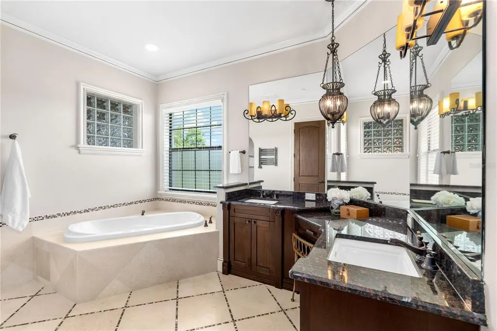
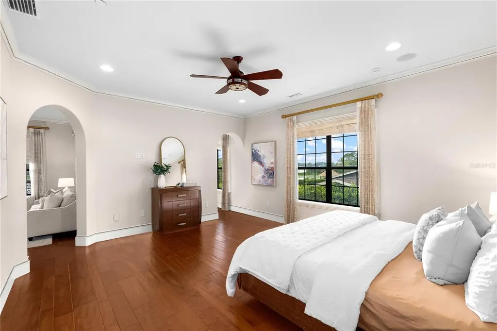
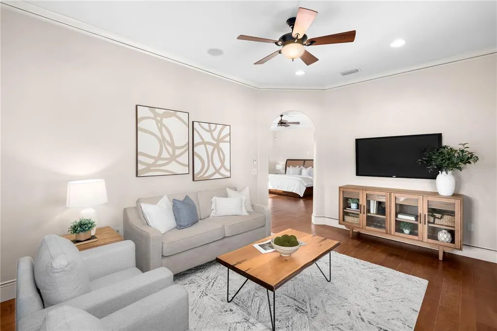
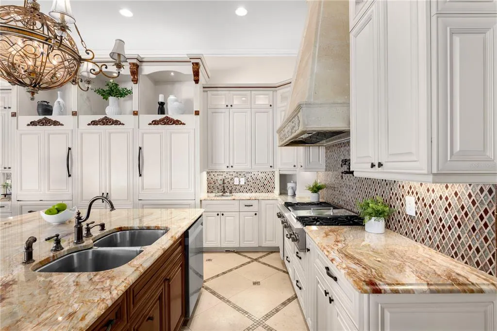
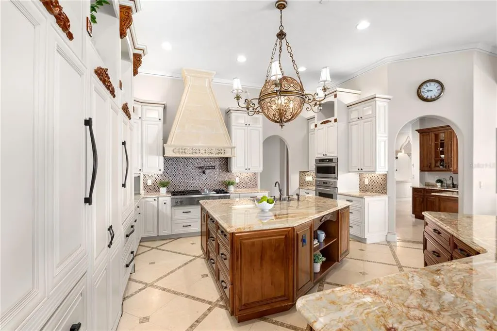
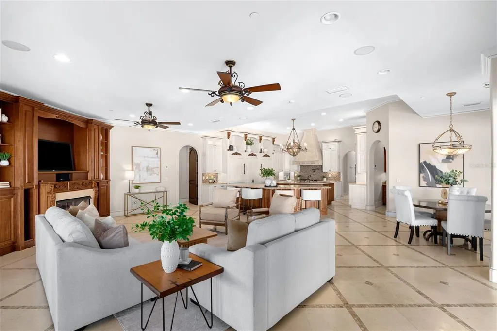
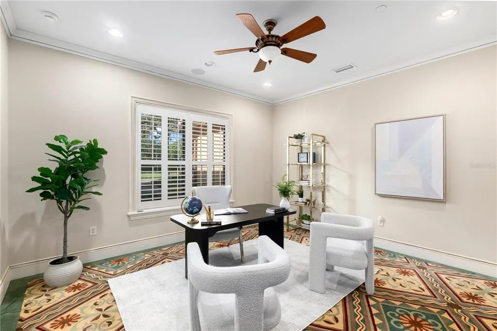
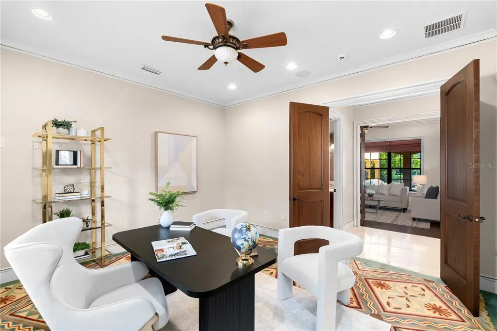
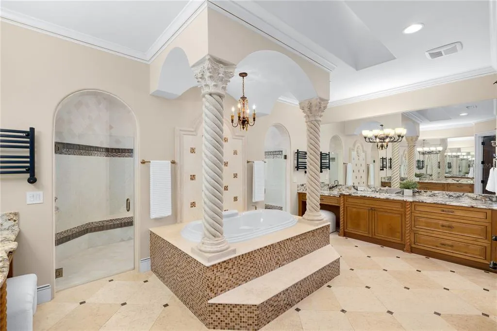
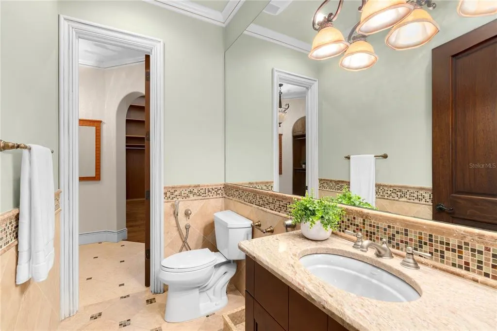
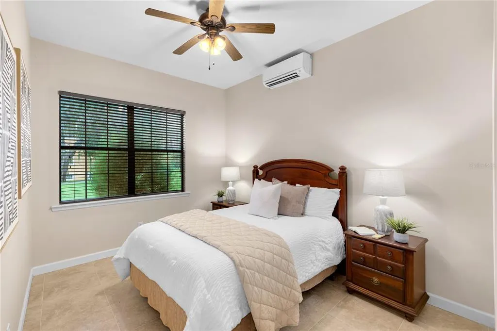
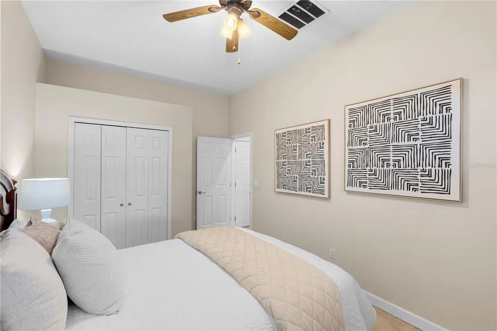
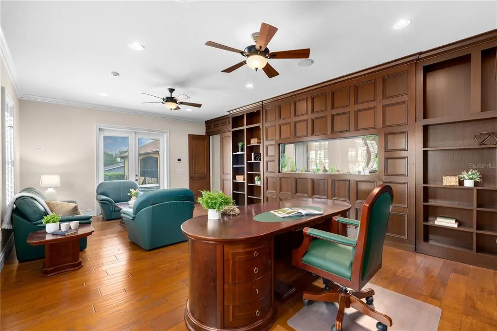
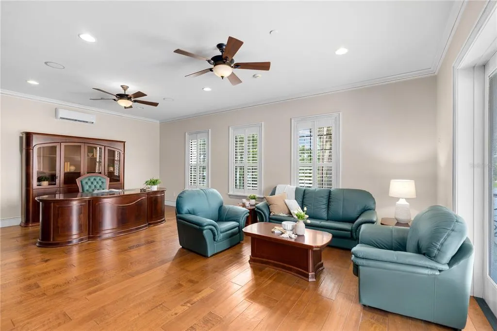
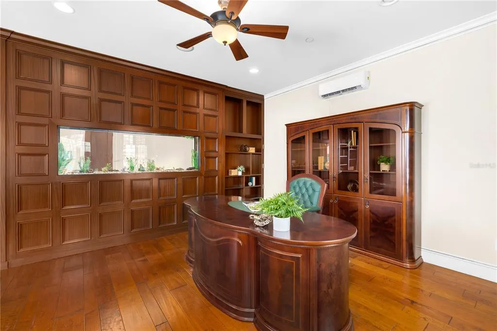
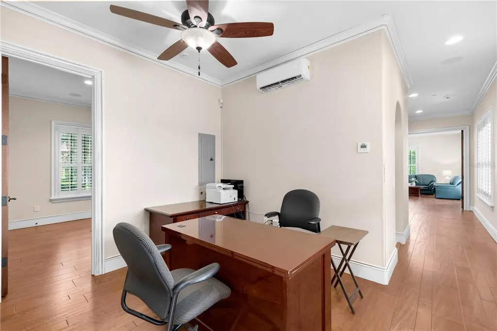
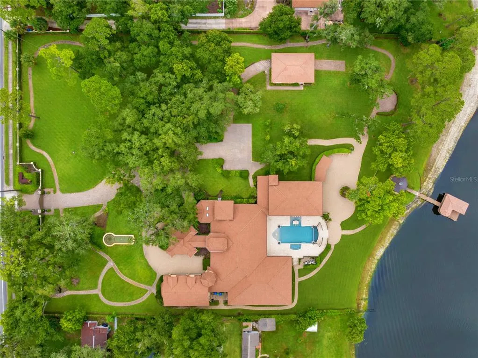
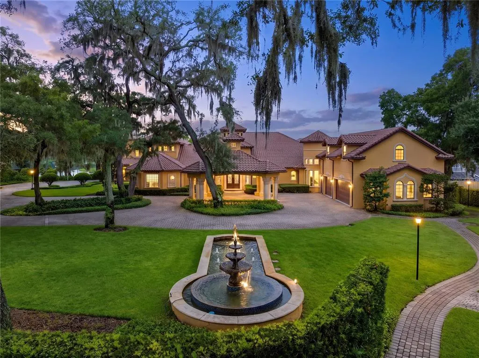
Under contract-accepting backup offers. Virtually Staged. A rare opportunity to own one of Central Florida's premier private waterfront estates on the shores of Lake Mary. Privately tucked behind a custom entry gate, this magnificent estate welcomes guests with a grand circular drive, dramatic fountain, and elegant porte cochère, setting the stage for timeless architecture and exceptional craftsmanship. A breathtaking two story foyer with crystal chandelier introduces soaring ceilings, intricate travertine flooring with custom stone medallions, graceful arches, decorative columns, and exquisite millwork. Travertine extends throughout the main living areas, while hardwood flooring adds warmth to every bedroom. Expansive living spaces are designed for entertaining, including a family room with gas fireplace and spectacular lake views. The chef's kitchen features custom solid wood cabinetry, natural stone countertops, two Sub Zero 36 inch built in refrigerators, Viking Professional gas rangetop with integrated griddle and grill, custom range hood, pot filler, GE Monogram Advantium speed oven, convection wall oven, and adjoining butler's pantry. The main residence features two luxurious primary suites with spa inspired baths, Jacuzzi soaking tubs, oversized walk in showers, and dual vanities. One primary suite showcases an extraordinary boutique inspired dressing room with extensive custom wood cabinetry, floor to ceiling storage, glass front displays, abundant drawers and shelving, multiple hanging areas, center island with stone countertop, dedicated vanity, hardwood flooring, soaring ceilings, clerestory windows, and statement chandelier. Every bedroom features its own en suite bathroom. The fully detached Private Guest Residence & Executive Pavilion offers a private two bedroom, two bath residence upstairs and approximately 3,654 SqFt of additional climate controlled space below with executive offices, conference and gathering rooms, fitness room, kitchenette, and flexible living and work areas. An additional garden apartment provides another private dwelling, creating exceptional flexibility for extended family and guests. Resort style outdoor living includes an infinity edge pool and spa, expansive travertine terraces, covered summer kitchen with Viking Professional grill and Alfresco VersaPower side burner, lakeside gazebo, private covered dock with boat lift, and dedicated boat garage. A three bay garage provides additional vehicle storage. Other features include two custom built in aquariums, NuTone central vacuum, fire sprinkler system throughout the main residence, and two 22 kW Generac propane generators with a 1,000 gallon propane tank capable of powering the entire estate, including the air conditioning systems. Conveniently located near top rated Seminole County schools, championship golf, shopping, dining, Downtown Orlando, and Orlando International Airport. An extraordinary combination of luxury, privacy, waterfront living, and versatility. The estate's expansive formal and casual interiors flow effortlessly toward the lake, creating an exceptional setting for intimate gatherings and grand scale entertaining. From the resort inspired pool terrace to the private dock, gazebo, and boat garage, the property is thoughtfully designed to embrace the waterfront lifestyle. Multiple private living accommodations further distinguish this remarkable compound, offering rare versatility for multigenerational living, visiting guests, executive use, and extended stays. Simply exceptional.
| Elementary School | Middle School | High School |
|---|---|---|
| Lake Mary Elementary Elementary School | Greenwood Lakes Middle Middle School | Lake Mary High High School |
| Price History | |
|---|---|
| 8/17/2026 | Listed $4,250,000 |
General Features
| Sewer | Septic Tank |
|---|---|
| Heating | Central,Electric |
| Cooling | Central Air |
| Utilities | Electricity Connected,Propane,Public,Sewer Connected,Sprinkler Well,Water Connected |
| Roof | Tile |
| Appliances | Convection Oven,Dishwasher,Dryer,Electric Water Heater,Exhaust Fan,Gas Water Heater,Microwave,Range,Range Hood,Refrigerator,Washer |
| Zoning | A-1 |
| Garage Spaces | 6 |
| Patio/Porch Features | Rear Porch,Screened |
| Architectural Style | Mediterranean |
| Pool Features | In Ground,Infinity |
| Security Features | Fire Sprinkler System,Security System Owned,Smoke Detector(s) |
| Construction Materials | Block,Stucco |
| Pets Allowed | Yes |
| Year Built | 2012 |
| View | Water |
| Levels | Two |
| Property Subtype | Single Family Residence |
| Tax Year | 2025 |
| Ownership | Fee Simple |
| Waterfront Features | Lake Front |
| County | Seminole |
| New Construction | false |
| Property Type | Residential |
| Attached Garage | true |
| Subdivision Name | N/A |
| Facing Direction | North |
| Garage Y/N | true |
| Total Rooms | 15 |
| Full Baths | 11 |
| Status | Pending |
| Directions | From I-4 take exit 98 to Lake Mary/Heathrow then make a right to W Lake Mary Blvd. The property gate will be on the right. |
| High School | Lake Mary High |
| City | LAKE MARY |
| Body of Water | LAKE MARY |
| Senior Community Y/N | false |
| MLS Area | 32746 - Lake Mary / Heathrow |
| Lot Size Units | Acres |
| Lot Size Square Feet | 204888 |
| Carport Y/N | false |
| Listing Terms | Cash,Conventional |
| Spa Features | In Ground |
| Elementary School | Lake Mary Elementary |
| Land Lease Y/N | false |
| Tax Annual Amount | 31950 |
| Middle/Junior High School | Greenwood Lakes Middle |
| Additional Parcels Y/N | false |
| Lease Considered Y/N | true |
| Virtual Tour | https://youtu.be/xqUfwimNQrk |
| Building Area Units | Square Feet |
| Living Area Units | Square Feet |
| Standard Status | Active Under Contract |
| Occupancy Type | Vacant |
| Tax Lot | 0000 |
| Legal Description | SEC 15 TWP 20S RGE 30E BEG 40 FT S OF NW COR RUN E 330.1 FT S 628.46 FT W 330 FT N 620 FT TO BEG (LESS RD ON N) |
| Water View | Lake |
| Water Access Type | Lake |
| Minimum Lease | 1-2 Years |
| Water Access Y/N | true |
| Additional Rooms | Bonus Room,Den/Library/Office,Family Room,Formal Dining Room Separate,Formal Living Room Separate,Great Room,Inside Utility,Interior In-Law Suite w/Private Entry |
| ILS Total SQFT | 1369 |
| ILS Under Air SQFT | 1369 |
| Water View Y/N | true |
| Flood Zone Code | AE |
| In Law Suite YN | true |
| In Law Suite Description | 2+ Bathrooms,2+ Bedrooms,Kitchen,Private Entrance |
| DockY/N | true |
Interior Features
| Interior Amenities | Built-in Features,Ceiling Fan(s),Central Vacuum,Coffered Ceiling(s),Crown Molding,Eating Space In Kitchen,Elevator,High Ceilings,Kitchen/Family Room Combo,Open Floorplan,Primary Bedroom Main Floor,Skylight(s),Solid Wood Cabinets,Split Bedroom,Stone Counters,Thermostat,Tray Ceiling(s),Walk-In Closet(s),Window Treatments |
|---|---|
| Flooring | Travertine,Hardwood |
| Furnished Y/N | Unfurnished |
| Fireplace Features | Family Room,Gas |
| Air Conditioning Y/N | true |
| Heating Y/N | true |
| Window Features | Shutters |
| Fireplace Y/N | true |
| Half Baths | 2 |
| Laundry Features | Electric Dryer Hookup,Inside,Laundry Room |
| Total Bedrooms | 7 |
| LivingAreaSource | Public Records |
| Total Baths | 13 |
Exterior Features
| Exterior Amenities | Balcony,French Doors,Garden,Irrigation System,Outdoor Kitchen,Outdoor Shower,Private Entrance,Rain Gutters,Storage |
|---|---|
| Vegetation | Mature Landscaping,Trees/Landscaped |
| Fencing | Fenced |
| Parking Features | Circular Driveway,Garage Door Opener,Garage Faces Side |
| Lot Features | Sidewalk |
| Water Source | Public |
| Lot Size Area | 4.7036 |
| Foundation Details | Slab |
| Spa | true |
| Building Area Total | 17947 |
| Lot Size Acres | 4.7 |
| Road Surface Type | Paved,Asphalt |
| Private Pool | true |
| Waterfront Y/N | true |
| Covered Spaces | 6 |
| Road Frontage Type | Street Paved |
Amenities
- Foreclosure
- Views
- Short Sale
- New Construction
- Adult 55+
- Lease To Own
- No HOA Fees
- Furnished
- Primary On Main
- Air Conditioning
- Seller Finance
- Green
- Fixer Upper
- Horse
- Golf
- Fireplace
- Deck
- Garage
- Basement
- Pool
Property vs Single Family Average in 32746
Price
Taxes
Year Built
 Copyright © MFRMLS.com All information deemed reliable but not guaranteed. All properties are subject to prior sale, change or withdrawal. Neither listing broker(s) or information provider(s) shall be responsible for any typographical errors, misinformation, misprints and shall be held totally harmless. Listing(s) information is provided for consumers personal, non-commercial use and may not be used for any purpose other than to identify prospective properties consumers may be interested in purchasing. Information on this site was last updated Last updated on September 29, 2026 3:38 AM UTC The listing information on this page last changed on Last updated on September 29, 2026 3:38 AM UTCd. The data relating to real estate for sale on this website comes in part from the Internet Data Exchange program of MFR MLS.
All information deemed reliable but not guaranteed. All properties are subject to prior sale, change or withdrawal. Neither listing broker(s) or information provider(s) shall be responsible for any typographical errors, misinformation, misprints and shall be held totally harmless. Listing(s) information is provided for consumers personal, non-commercial use and may not be used for any purpose other than to identify prospective properties consumers may be interested in purchasing.
Updated on September 29, 2026 3:38 AM UTC
Copyright © MFRMLS.com All information deemed reliable but not guaranteed. All properties are subject to prior sale, change or withdrawal. Neither listing broker(s) or information provider(s) shall be responsible for any typographical errors, misinformation, misprints and shall be held totally harmless. Listing(s) information is provided for consumers personal, non-commercial use and may not be used for any purpose other than to identify prospective properties consumers may be interested in purchasing. Information on this site was last updated Last updated on September 29, 2026 3:38 AM UTC The listing information on this page last changed on Last updated on September 29, 2026 3:38 AM UTCd. The data relating to real estate for sale on this website comes in part from the Internet Data Exchange program of MFR MLS.
All information deemed reliable but not guaranteed. All properties are subject to prior sale, change or withdrawal. Neither listing broker(s) or information provider(s) shall be responsible for any typographical errors, misinformation, misprints and shall be held totally harmless. Listing(s) information is provided for consumers personal, non-commercial use and may not be used for any purpose other than to identify prospective properties consumers may be interested in purchasing.
Updated on September 29, 2026 3:38 AM UTC
