
Waterfront - New Construction - Primary on Main



Address
2080 Lake Markham Road, SANFORD, FL
Price
$ 3,500,000
Property Attributes
- MLS#O6391378
- TypeSingle Family
- Listing Status Active
- CountySeminole
- CitySANFORD
- AreaSanford/Lake Forest
- NeighborhoodNA
- Zip32771
- StyleCustom Mid-Century Modern
- Year Built2026
- Taxes$ 4787
- Price$ 3,500,000
- Bedrooms5
- Full Bathrooms6
- Half Bathrooms0
- Sqr Footage6241
- Lot Size1.4 Acres
Data Source:
Stellar MLS
Property Description
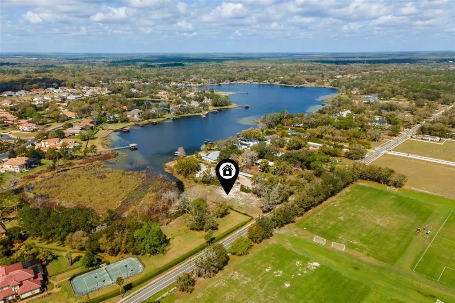
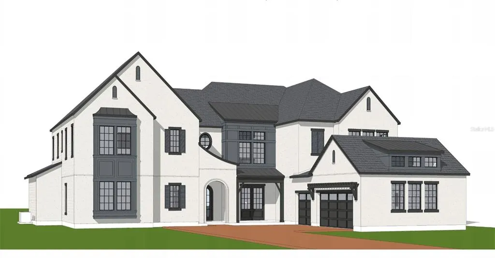
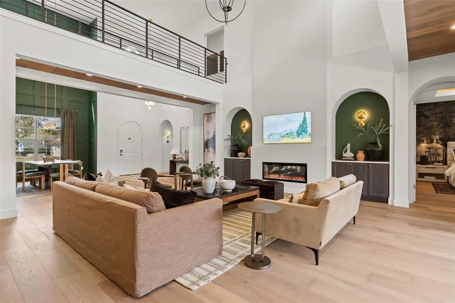
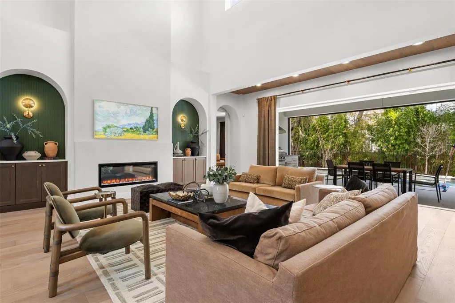
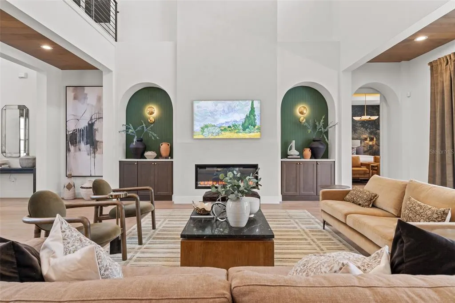
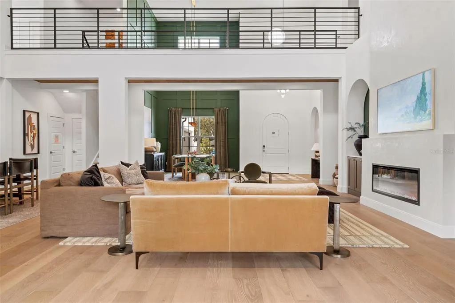
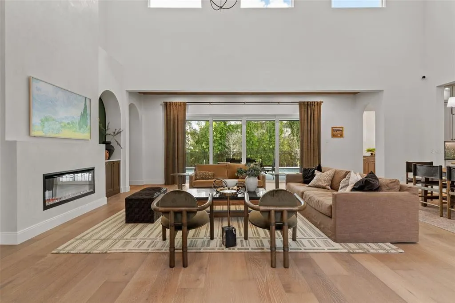
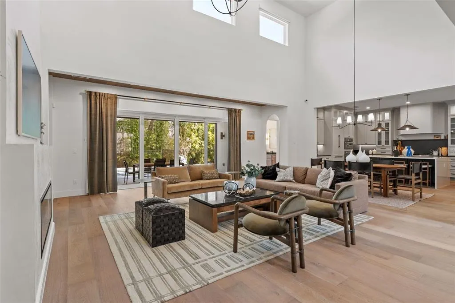
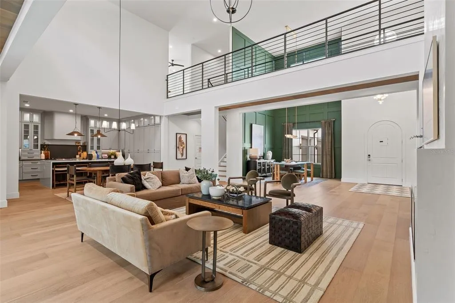
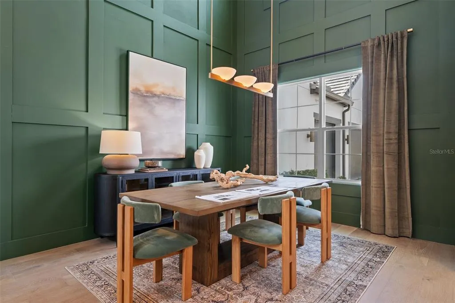
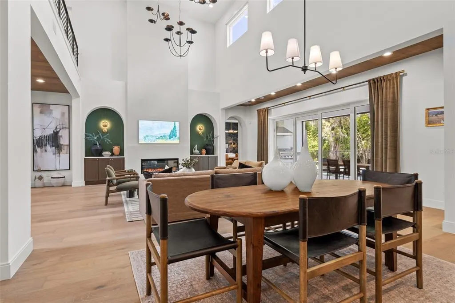
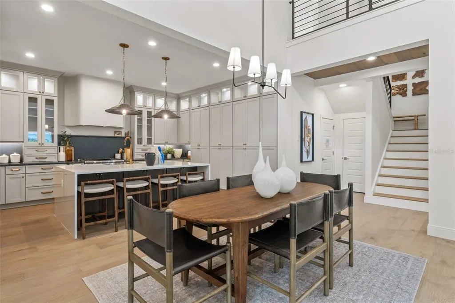
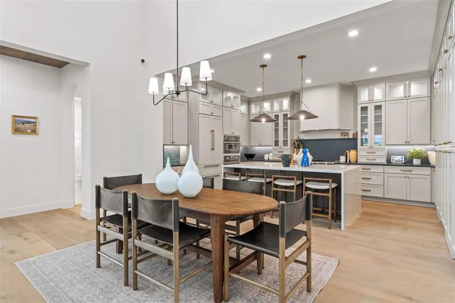
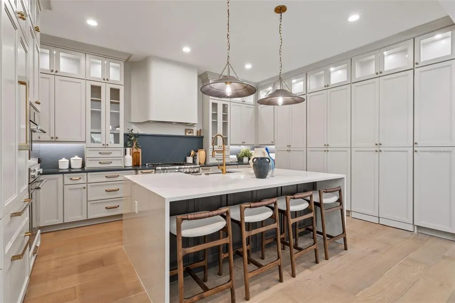
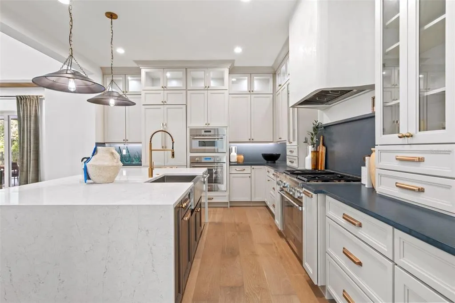
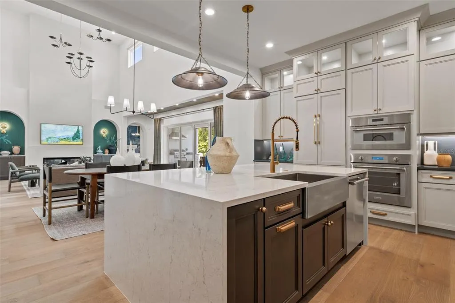
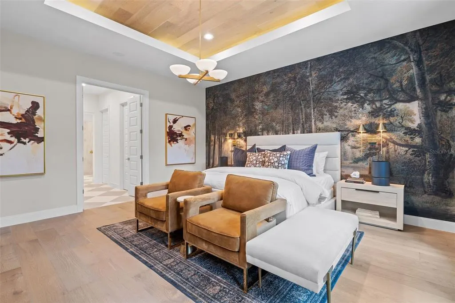
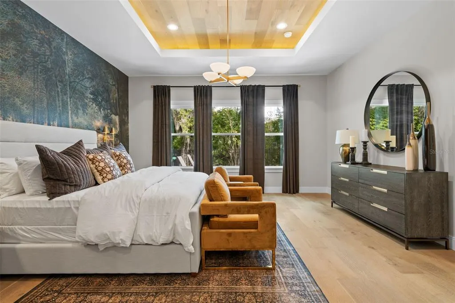
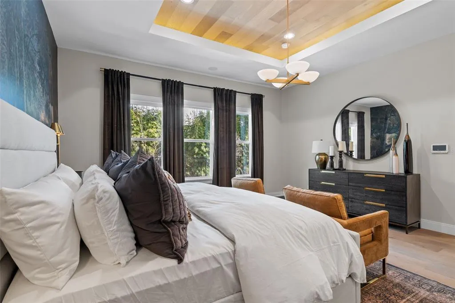
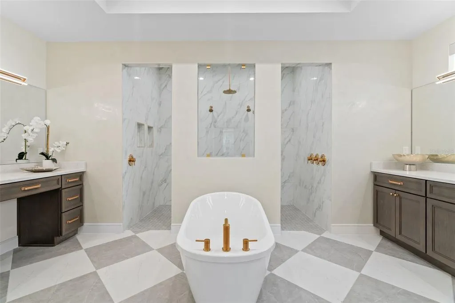
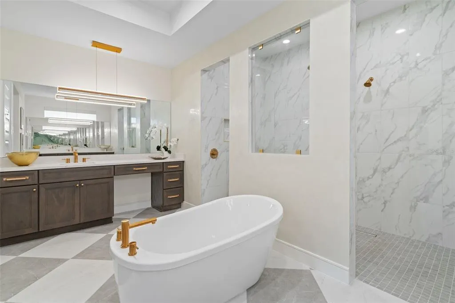
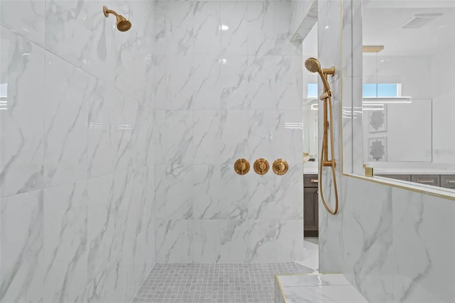
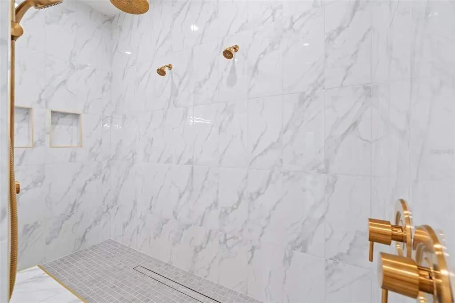
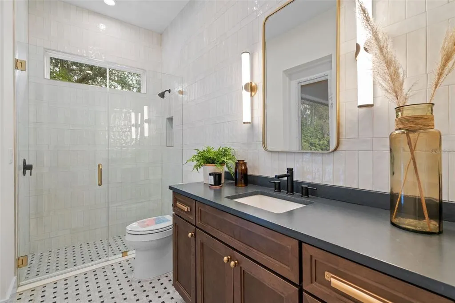
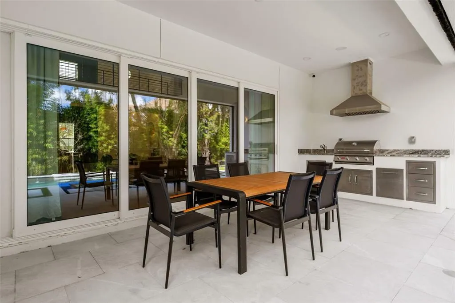
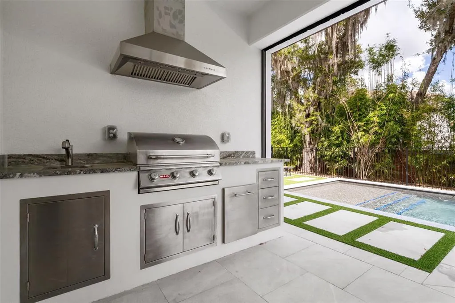
Pre-Construction. To be built. Introducing an extraordinary lakefront custom estate on 1.40 acres along Lake Markham. Crafted by award-winning WJ Homes, discover 6,241 square feet of expertly designed living space. This stunning residence features five spacious en-suite bedrooms, each with private baths and walk-in closets, along with an additional full bath in the office for added versatility. Thoughtfully designed for both comfort and functionality, the home includes an upstairs study loft, a secondary loft off the game room, and a flexible gym/yoga studio or office conveniently located off the primary suite. The expansive open-concept layout showcases a grand great room and casual dining area that flow seamlessly into the gourmet kitchen and covered lanai, complemented by a formal dining room perfect for elevated entertaining. Exceptional convenience is found throughout, with a butler’s pantry, oversized walk-in pantry, combined laundry and mudroom, and an extended three-car garage. The chef’s kitchen is truly a showpiece, highlighted by a 48-inch six-burner cooktop, along with a hidden butler’s pantry equipped with a double oven, secondary sink, and additional dishwasher. A dedicated refrigerator in the walk-in pantry adds even more functionality. Schedule your private appointment to review the curated design lookbook and discover the refined finishes and selections planned for this remarkable lakefront home. PHOTOS ARE OF BUILDER'S MODEL HOME AND NOT OF HOME TO BE BUILT AT 2080 LAKE MARKHAM.
| Elementary School | Middle School | High School |
|---|---|---|
| Wilson Elementary School Elementary School | Markham Woods Middle Middle School | Seminole High High School |
| Price History | |
|---|---|
| 3/17/2026 | Listed $3,500,000 |
General Features
| Sewer | Public Sewer |
|---|---|
| Heating | Central,Electric,Propane |
| Cooling | Central Air |
| Utilities | Electricity Available,Phone Available,Propane,Sewer Available,Water Available |
| Roof | Tile |
| Appliances | Convection Oven,Dishwasher,Disposal,Exhaust Fan,Microwave,Refrigerator,Tankless Water Heater |
| Zoning | A1 |
| Garage Spaces | 3 |
| Patio/Porch Features | Front Porch,Rear Porch |
| Architectural Style | Custom,Mid-Century Modern |
| Pool Features | Heated,In Ground,Lighting,Pool Alarm,Salt Water |
| Construction Materials | Block,Stucco |
| Pets Allowed | Yes |
| Year Built | 2026 |
| View | Water |
| Levels | Two |
| Property Subtype | Single Family Residence |
| Tax Year | 2025 |
| Ownership | Fee Simple |
| Waterfront Features | Lake Front |
| County | Seminole |
| New Construction | true |
| Property Type | Residential |
| Attached Garage | true |
| Subdivision Name | NA |
| Facing Direction | North |
| Garage Y/N | true |
| Total Rooms | 14 |
| Full Baths | 6 |
| Status | Active |
| Directions | FROM I4 TAKE EXIT 101A, SR46A, (HE THOMAS JR PKWY). MAKE A RIGHT ONTO ORANGE BLVD. MAKE A LEFT ONTO MARKHAM ROAD. MAKE A RIGHT ONTO LAKE MARKHAM ROAD. 2080 LAKE MARKHAM ROAD IS ON THE LEFT. |
| High School | Seminole High |
| City | SANFORD |
| Body of Water | LAKE MARKHAM |
| Senior Community Y/N | false |
| MLS Area | 32771 - Sanford/Lake Forest |
| Lot Size Units | Acres |
| Lot Size Square Feet | 60984 |
| Carport Y/N | false |
| Spa Features | Heated,In Ground |
| Elementary School | Wilson Elementary School |
| Land Lease Y/N | false |
| Tax Annual Amount | 4787.65 |
| Middle/Junior High School | Markham Woods Middle |
| Property Condition | Pre-Construction |
| Additional Parcels Y/N | false |
| Lease Considered Y/N | false |
| Virtual Tour | https://www.propertypanorama.com/instaview/stellar/O6391378 |
| Building Area Units | Square Feet |
| Living Area Units | Square Feet |
| Builder Name | W-J HOMES |
| Standard Status | Active |
| Occupancy Type | Vacant |
| Tax Lot | na |
| Legal Description | SEC 35 TWP 19S RGE 29E S 100 FT OF N 450 FT OF NW 1/4 OF SW 1/4 OF NW 1/4 |
| Water View | Lake |
| Water Access Type | Lake,Limited Access |
| Water Access Y/N | true |
| Additional Rooms | Bonus Room,Den/Library/Office,Formal Dining Room Separate,Great Room |
| Water View Y/N | true |
| Flood Zone Code | x |
| In Law Suite YN | false |
| Flood Zone Code X | Yes |
| DockY/N | true |
Interior Features
| Interior Amenities | Built-in Features,High Ceilings,Kitchen/Family Room Combo,Open Floorplan,Primary Bedroom Main Floor,Smart Home,Walk-In Closet(s) |
|---|---|
| Flooring | Carpet,Tile,Hardwood |
| Furnished Y/N | Unfurnished |
| Fireplace Features | Family Room |
| Air Conditioning Y/N | true |
| Heating Y/N | true |
| Fireplace Y/N | true |
| Laundry Features | Inside,Laundry Room |
| Total Bedrooms | 5 |
| LivingAreaSource | Builder |
| Total Baths | 6 |
Exterior Features
| Exterior Amenities | French Doors,Irrigation System,Lighting,Outdoor Grill,Outdoor Kitchen,Sliding Doors |
|---|---|
| Vegetation | Oak Trees |
| Lot Features | In County |
| Water Source | Public |
| Lot Size Area | 1.4 |
| Foundation Details | Stem Wall |
| Spa | true |
| Building Area Total | 6241 |
| Lot Size Acres | 1.4 |
| Road Surface Type | Paved |
| Private Pool | true |
| Waterfront Y/N | true |
| Covered Spaces | 3 |
| Builder Model | CUSTOM |
Amenities
- Foreclosure
- Views
- Short Sale
- New Construction
- Adult 55+
- Lease To Own
- No HOA Fees
- Furnished
- Primary On Main
- Air Conditioning
- Seller Finance
- Green
- Fixer Upper
- Horse
- Golf
- Fireplace
- Deck
- Garage
- Basement
- Pool
Property vs Single Family Average in 32771
Price
Taxes
Year Built
 Copyright © MFRMLS.com All information deemed reliable but not guaranteed. All properties are subject to prior sale, change or withdrawal. Neither listing broker(s) or information provider(s) shall be responsible for any typographical errors, misinformation, misprints and shall be held totally harmless. Listing(s) information is provided for consumers personal, non-commercial use and may not be used for any purpose other than to identify prospective properties consumers may be interested in purchasing. Information on this site was last updated Last updated on September 29, 2026 3:38 AM UTC The listing information on this page last changed on Last updated on September 29, 2026 3:38 AM UTCd. The data relating to real estate for sale on this website comes in part from the Internet Data Exchange program of MFR MLS.
All information deemed reliable but not guaranteed. All properties are subject to prior sale, change or withdrawal. Neither listing broker(s) or information provider(s) shall be responsible for any typographical errors, misinformation, misprints and shall be held totally harmless. Listing(s) information is provided for consumers personal, non-commercial use and may not be used for any purpose other than to identify prospective properties consumers may be interested in purchasing.
Updated on September 29, 2026 3:38 AM UTC
Copyright © MFRMLS.com All information deemed reliable but not guaranteed. All properties are subject to prior sale, change or withdrawal. Neither listing broker(s) or information provider(s) shall be responsible for any typographical errors, misinformation, misprints and shall be held totally harmless. Listing(s) information is provided for consumers personal, non-commercial use and may not be used for any purpose other than to identify prospective properties consumers may be interested in purchasing. Information on this site was last updated Last updated on September 29, 2026 3:38 AM UTC The listing information on this page last changed on Last updated on September 29, 2026 3:38 AM UTCd. The data relating to real estate for sale on this website comes in part from the Internet Data Exchange program of MFR MLS.
All information deemed reliable but not guaranteed. All properties are subject to prior sale, change or withdrawal. Neither listing broker(s) or information provider(s) shall be responsible for any typographical errors, misinformation, misprints and shall be held totally harmless. Listing(s) information is provided for consumers personal, non-commercial use and may not be used for any purpose other than to identify prospective properties consumers may be interested in purchasing.
Updated on September 29, 2026 3:38 AM UTC
