
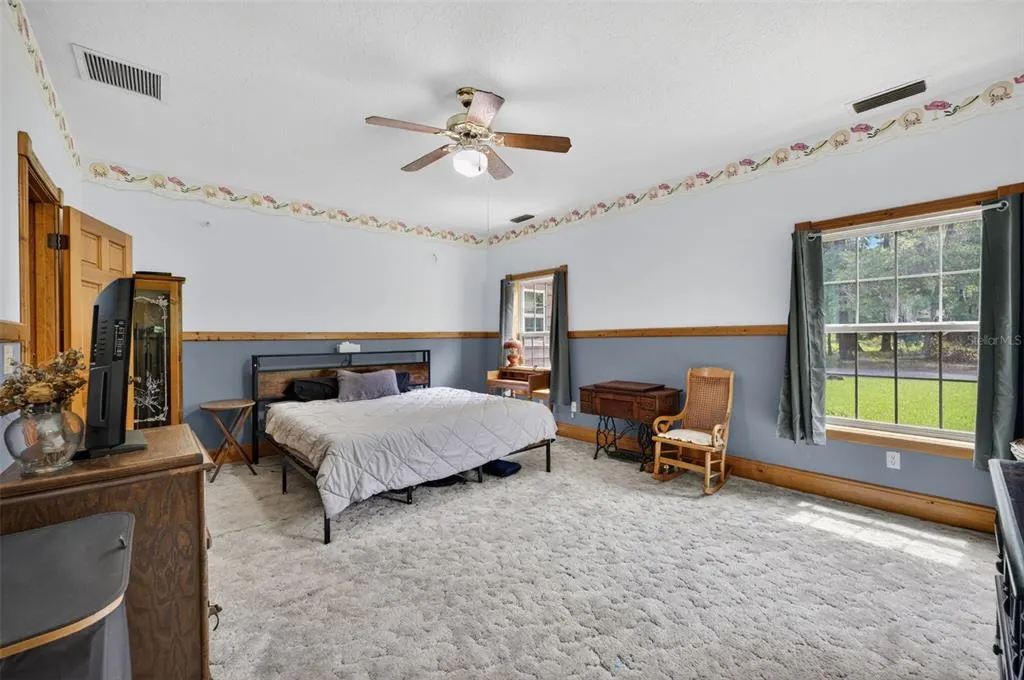
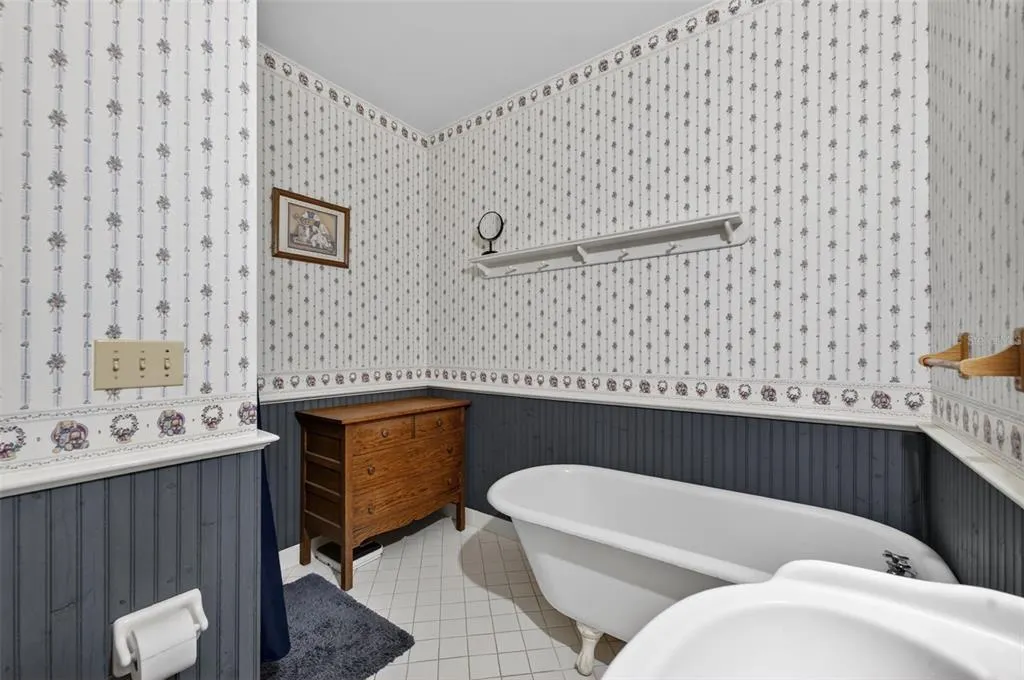
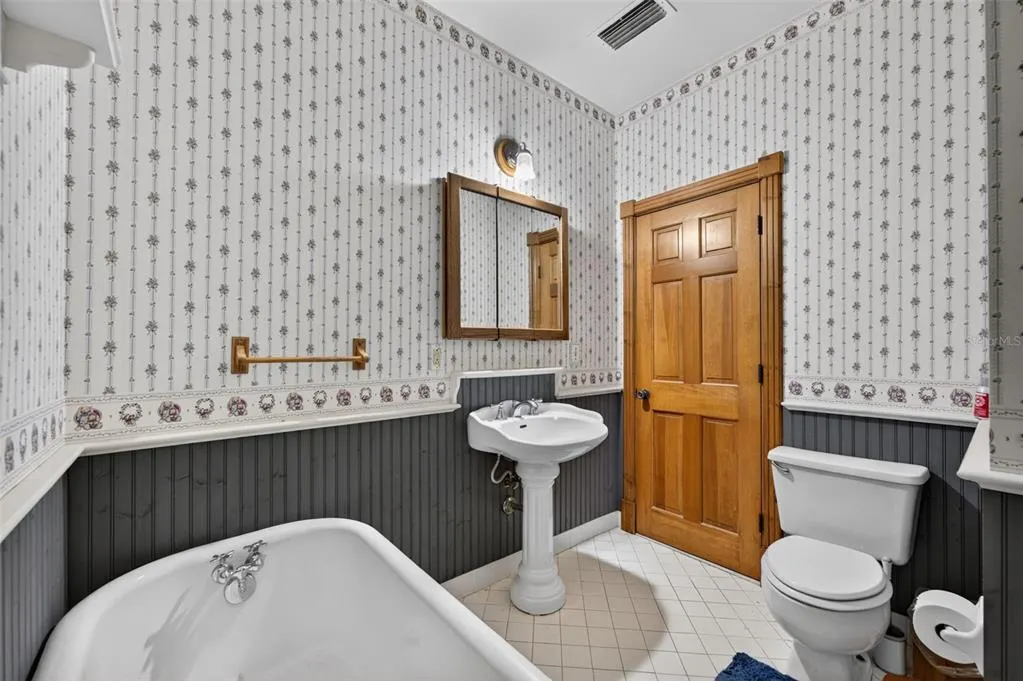
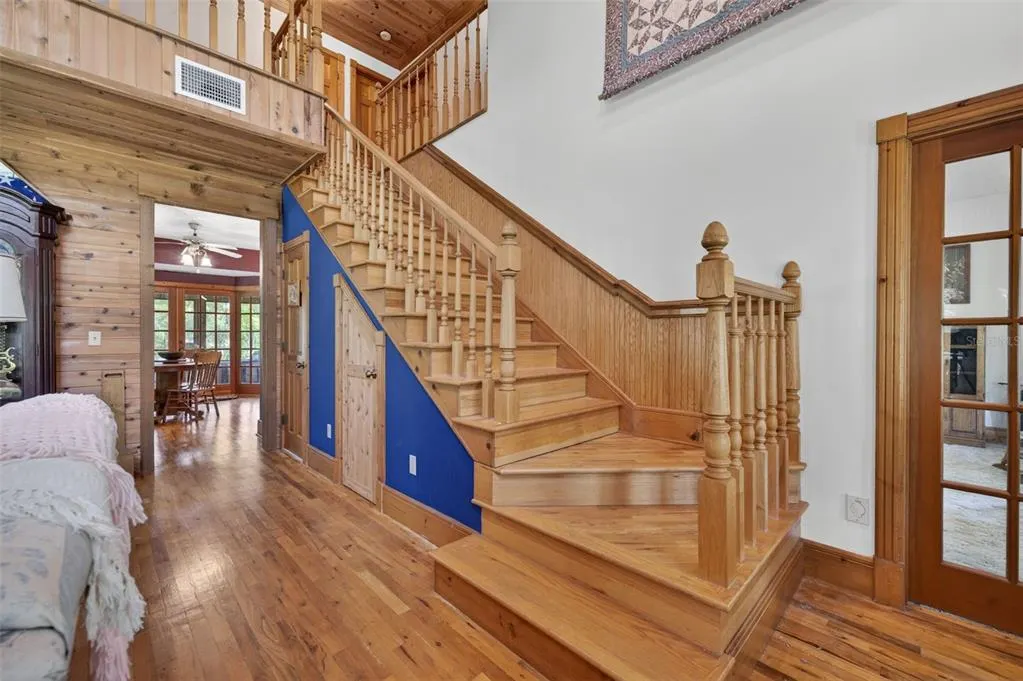
Views - Primary on Main



















Address
20621 Shady Oak Lane, EUSTIS, FL
Price
$ 849,900
Property Attributes
- MLS#G5112714
- TypeSingle Family
- Listing Status Active
- CountyLake
- CityEUSTIS
- AreaEustis
- NeighborhoodNA
- Zip32736
- StyleSingle Family Residence
- Year Built1990
- Taxes$ 3622
- Price$ 849,900
- Bedrooms4
- Full Bathrooms2
- Half Bathrooms2
- Sqr Footage3110
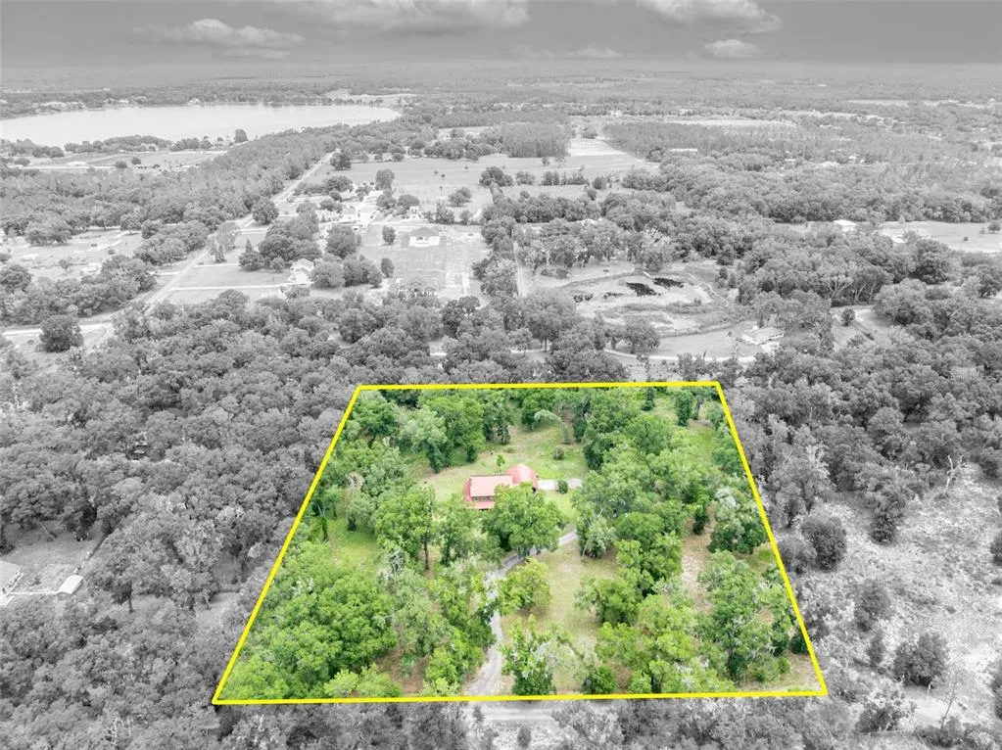
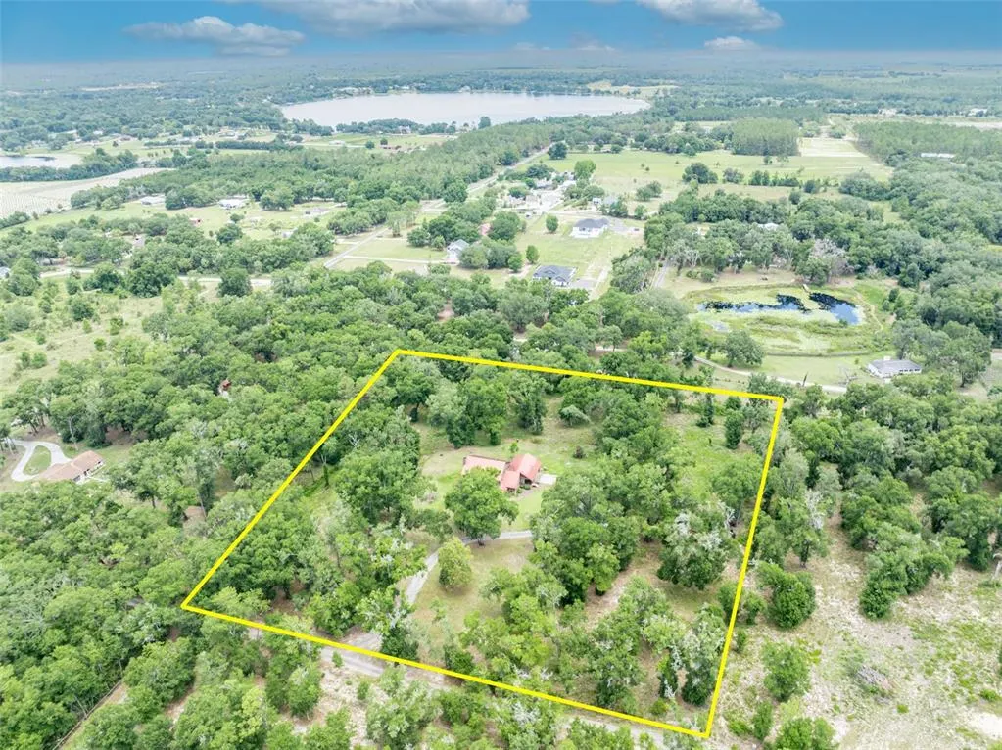
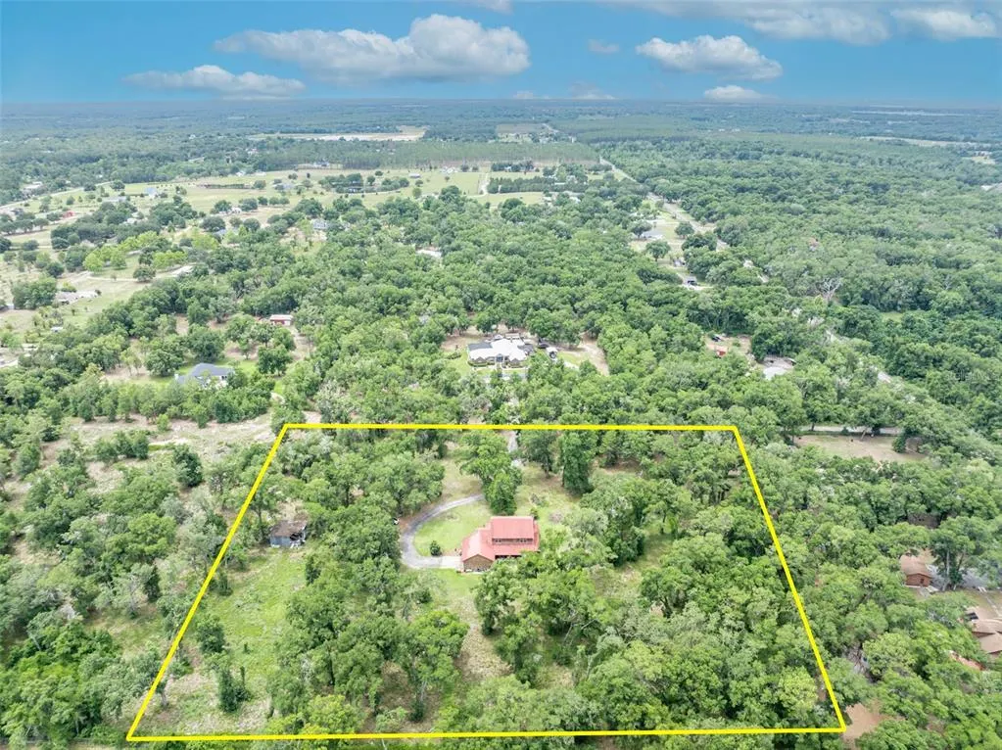
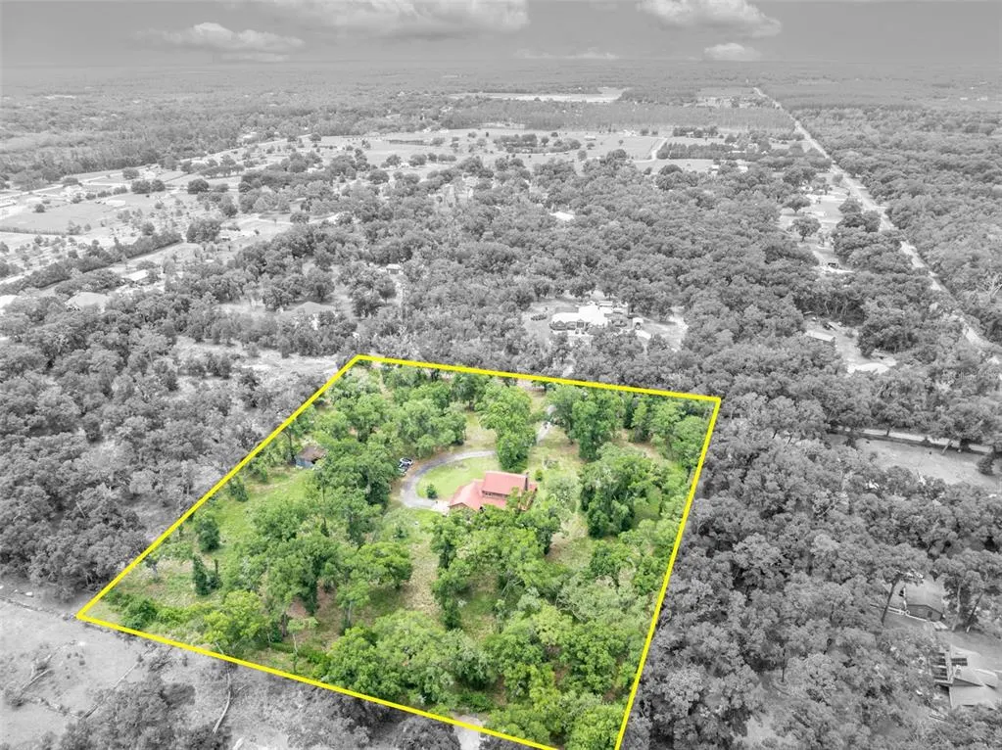
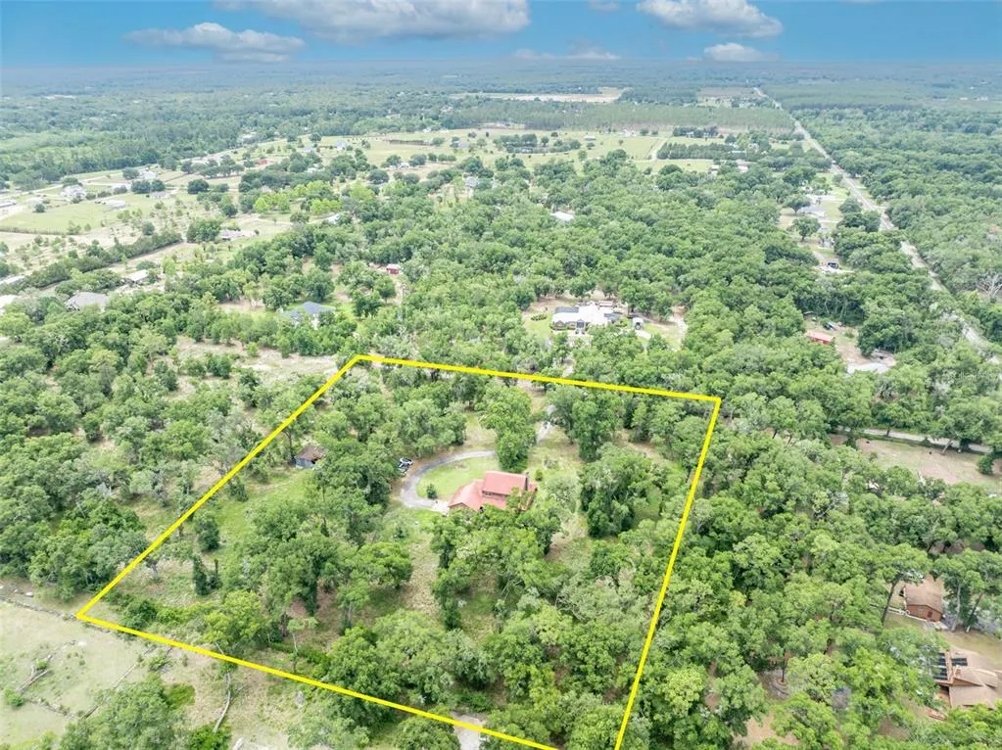
- Lot Size5.03 Acres
Data Source:
Stellar MLS
Property Description
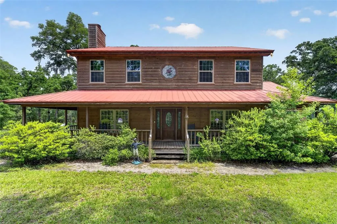
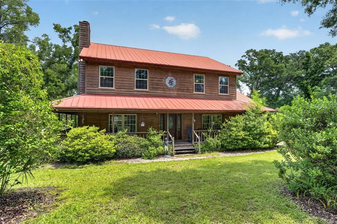
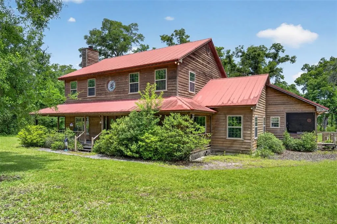
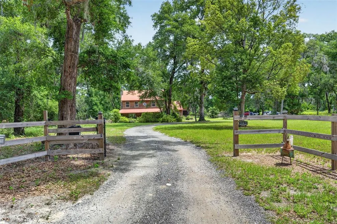
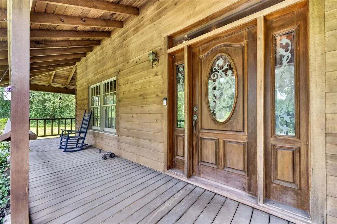
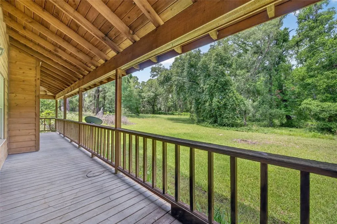
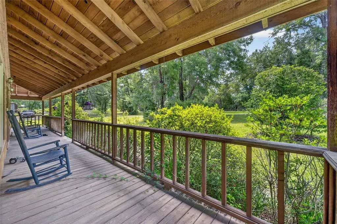
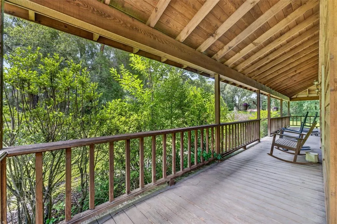
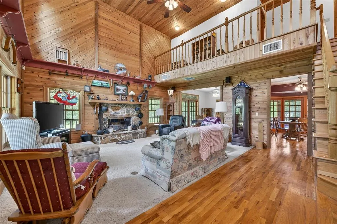
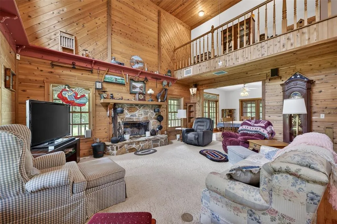
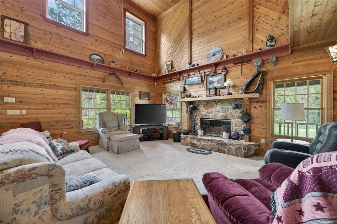
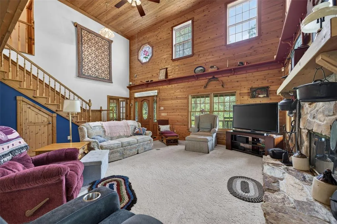
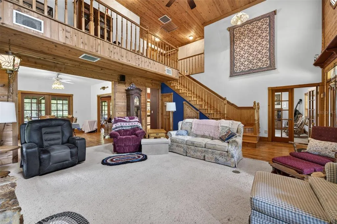
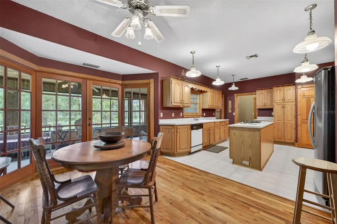
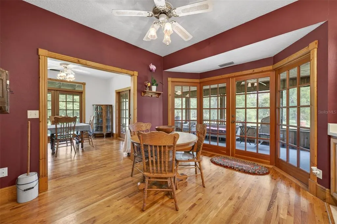
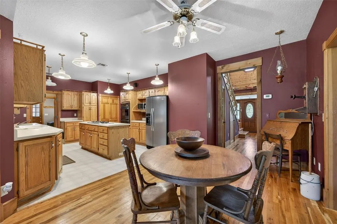
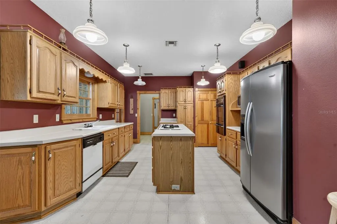
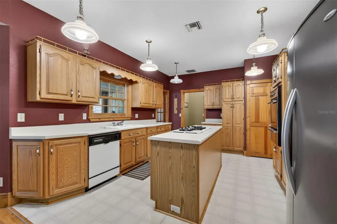
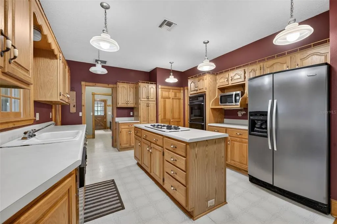
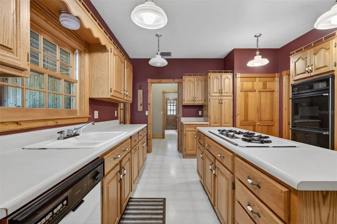
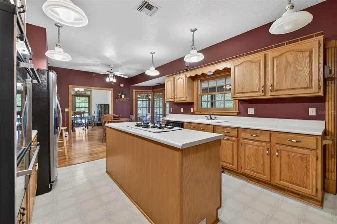
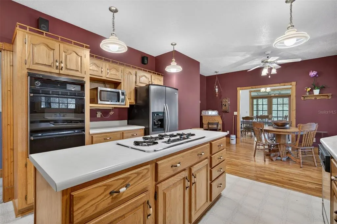
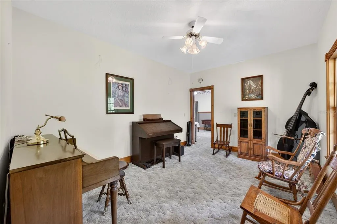
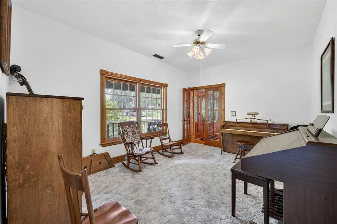
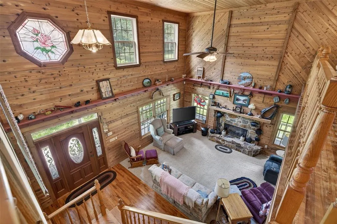
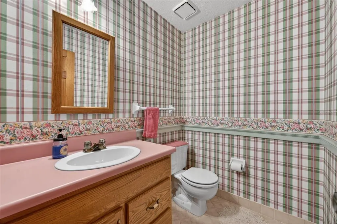
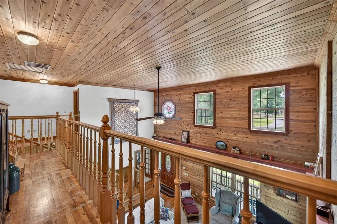
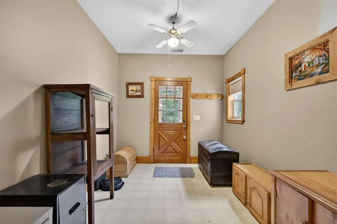
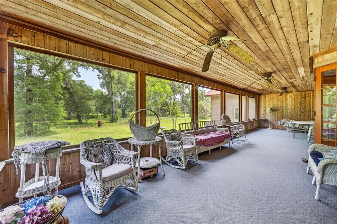
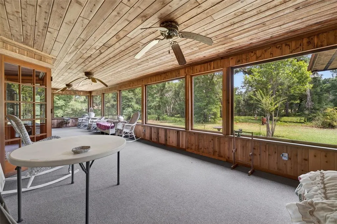
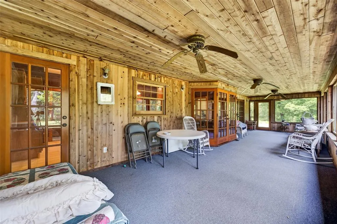
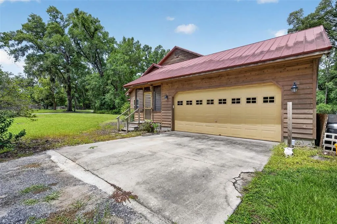
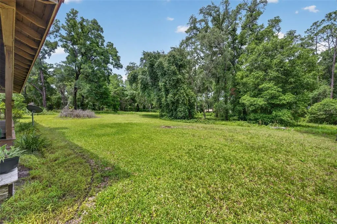
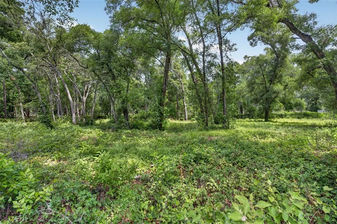
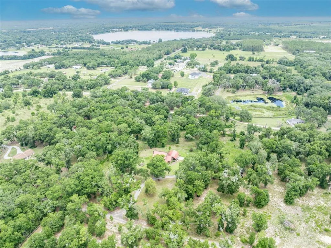
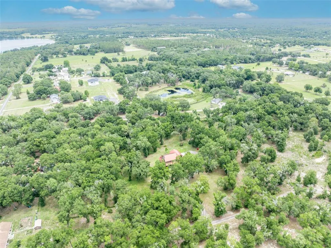
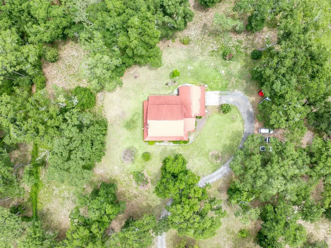
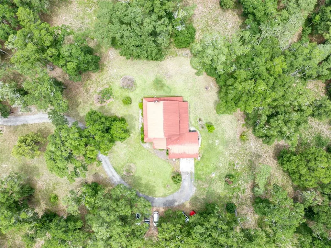
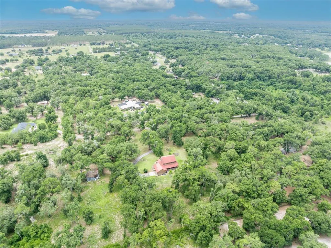
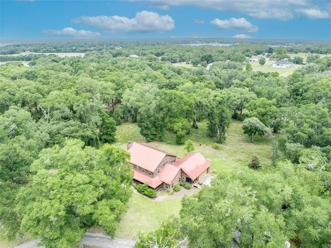
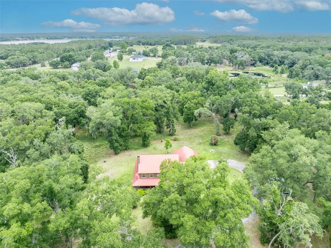
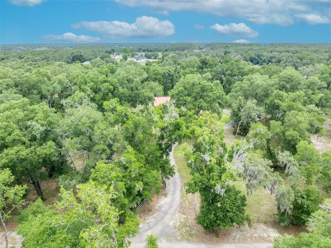
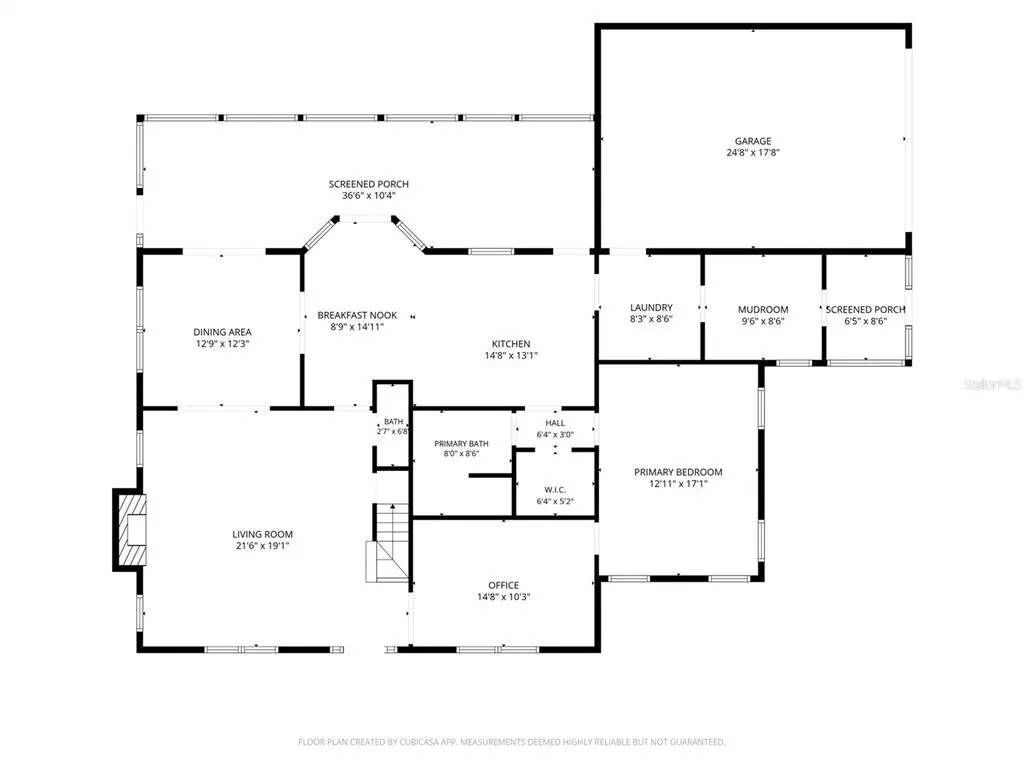
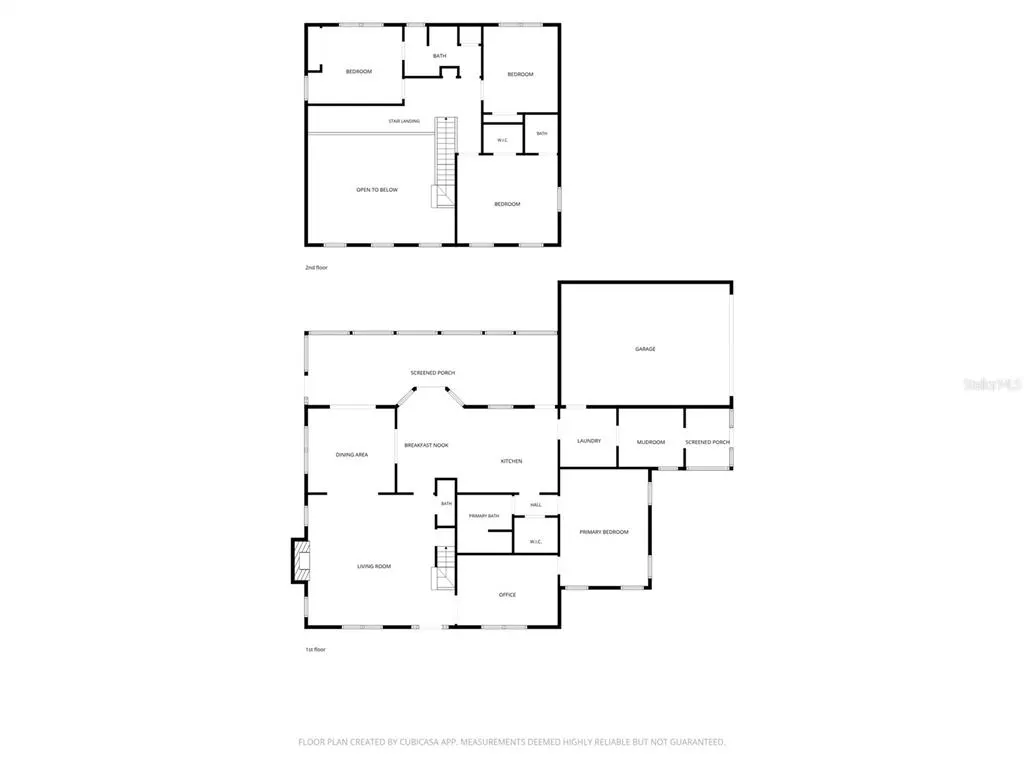
Nestled on just over 5 acres of beautiful land, this charming 1990 wood-frame home offers the perfect blend of privacy, nature, and comfort. Surrounded by mature trees and open space, it's an ideal retreat for those who appreciate peaceful woodland views and fresh country air. The home's expansive, nearly wraparound design invites you to relax and enjoy the outdoors, whether you're sipping your morning coffee or reading a favorite book on the spacious screened rear porch. Thoughtfully designed with family living in mind, this well-maintained home has been lovingly owned by the same family since it was built. The open floor plan creates a warm and welcoming atmosphere, while the loft overlooking the living room provides a unique vantage point and a sense of connection throughout the home. This is a rare opportunity to own a property that combines character, space, and a true sense of home.
| Price History | |
|---|---|
| 6/10/2026 | Listed $899,900 |
| 7/15/2026 | 2$879,900 |
| 8/23/2026 | 3$849,900 |
General Features
| Sewer | Septic Tank |
|---|---|
| Heating | Central,Electric,Heat Pump |
| Cooling | Central Air |
| Utilities | BB/HS Internet Available,Cable Available,Cable Connected,Electricity Available,Electricity Connected,Phone Available,Propane,Public,Sewer Connected,Sprinkler Well,Underground Utilities,Water Available,Water Connected |
| Possession | Close Of Escrow |
| Roof | Metal |
| Appliances | Built-In Oven,Cooktop,Dishwasher,Disposal,Exhaust Fan,Gas Water Heater,Microwave,Refrigerator |
| Zoning | R-1 |
| Garage Spaces | 2 |
| Patio/Porch Features | Covered,Front Porch,Rear Porch,Screened,Side Porch,Wrap Around |
| Security Features | Smoke Detector(s) |
| Construction Materials | Metal Frame,Wood Frame |
| Pets Allowed | Yes |
| Year Built | 1990 |
| View | Trees/Woods |
| Levels | Two |
| Property Subtype | Single Family Residence |
| Tax Year | 2025 |
| Ownership | Fee Simple |
| County | Lake |
| New Construction | false |
| Property Type | Residential |
| Attached Garage | true |
| Subdivision Name | NA |
| Facing Direction | South |
| Garage Y/N | true |
| Total Rooms | 14 |
| Full Baths | 2 |
| Status | Active |
| Directions | From 441, Head north on FL-44 E, Turn Right to stay on FL-44 E, Turn Left onto Thrill Hill Rd, Turn Right onto Shady Oak Ln, House will be on the Left |
| City | EUSTIS |
| Senior Community Y/N | false |
| MLS Area | 32736 - Eustis |
| Lot Size Units | Acres |
| Lot Size Square Feet | 219133 |
| Carport Y/N | false |
| Listing Terms | Cash,Conventional,VA Loan |
| Land Lease Y/N | false |
| Tax Annual Amount | 3622.27 |
| Property Condition | Completed |
| Additional Parcels Y/N | false |
| Lease Considered Y/N | true |
| Virtual Tour | https://idx.paradym.com/idx/20621-SHADY-OAK-LANE-EUSTIS-FL-32736/4972184 |
| Building Area Units | Square Feet |
| Living Area Units | Square Feet |
| Standard Status | Active |
| Occupancy Type | Tenant |
| Tax Lot | 02000 |
| Legal Description | FROM NE COR OF S 3/4 OF NW 1/4 OF NE 1/4 RUN W'LY ALONG N LINE OF SAID S 3/4 435.9 FT TO POB CONT ALONG SAID N LINE 435.9 FT S 0DEG 03MIN 44SEC W 501.11 FT S 89DEG 10MIN 14SEC E 435.9 FT N 0DEG 03MIN 44SEC E 500.57 FT TO POB ORB 6319 PG 1563 |
| Minimum Lease | No Minimum |
| Water Access Y/N | false |
| Additional Rooms | Attic,Breakfast Room Separate,Den/Library/Office,Formal Dining Room Separate,Formal Living Room Separate,Great Room,Inside Utility |
| Water View Y/N | false |
| Flood Zone Code | X |
| In Law Suite YN | false |
| Flood Zone Code X | Yes |
Interior Features
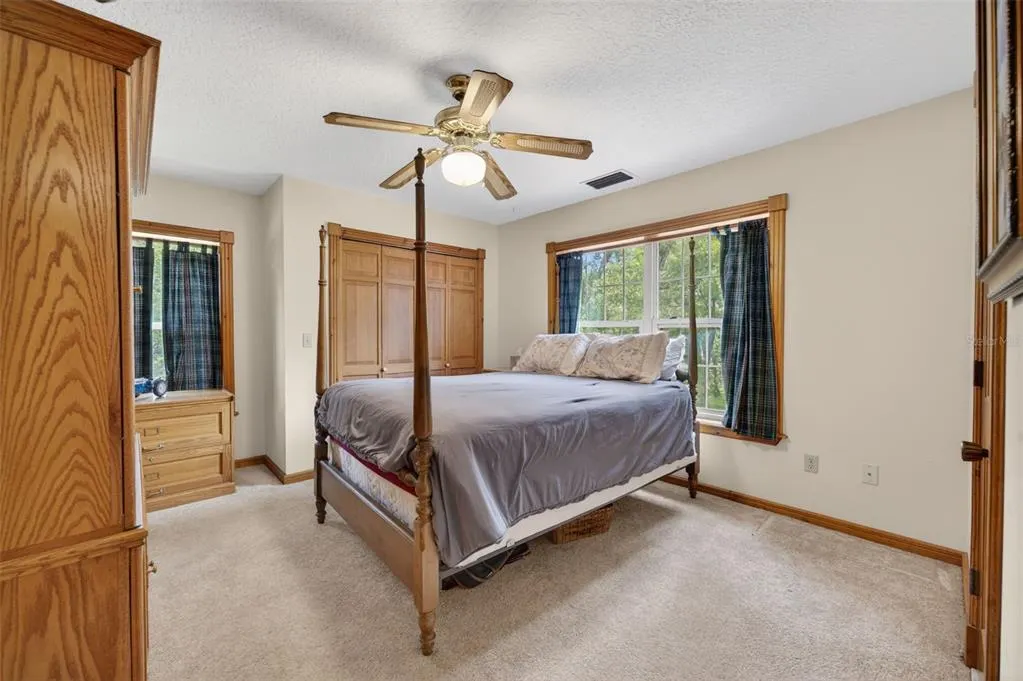
| Interior Amenities | Attic Fan,Ceiling Fan(s),Central Vacuum,Eating Space In Kitchen,High Ceilings,Primary Bedroom Main Floor,Solid Surface Counters,Solid Wood Cabinets,Split Bedroom,Thermostat,Walk-In Closet(s) |
|---|---|
| Flooring | Carpet,Hardwood |
| Furnished Y/N | Negotiable |
| Fireplace Features | Living Room,Stone,Wood Burning |
| Total Stories | 2 |
| Air Conditioning Y/N | true |
| Heating Y/N | true |
| Window Features | Double Pane Windows,Wood Frames |
| Fireplace Y/N | true |
| Half Baths | 2 |
| Laundry Features | Electric Dryer Hookup,Inside,Laundry Room,Washer Hookup |
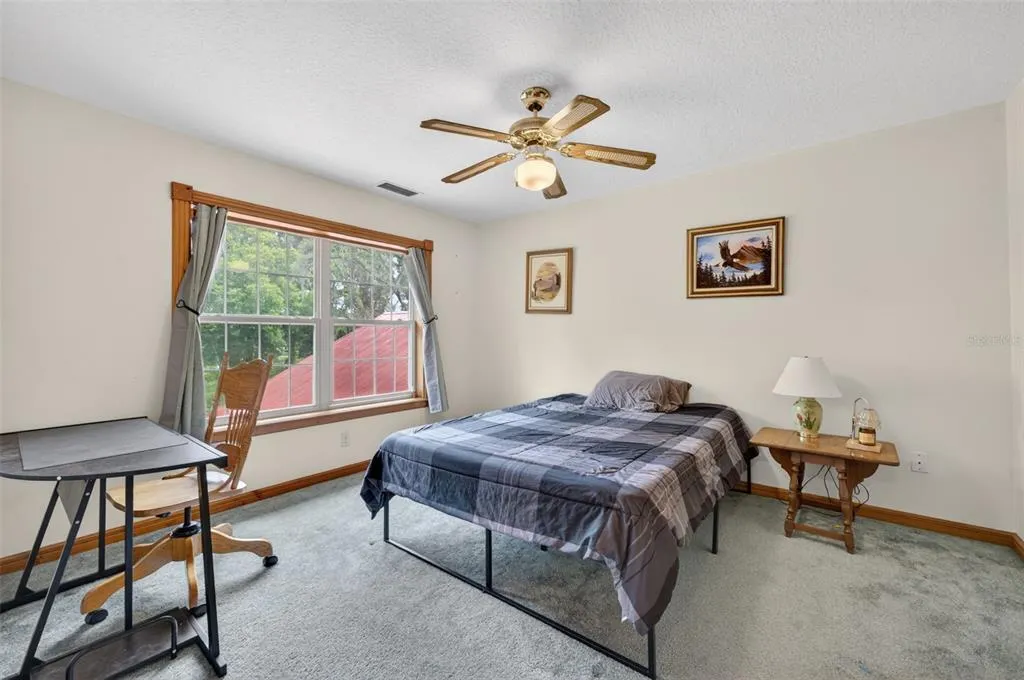
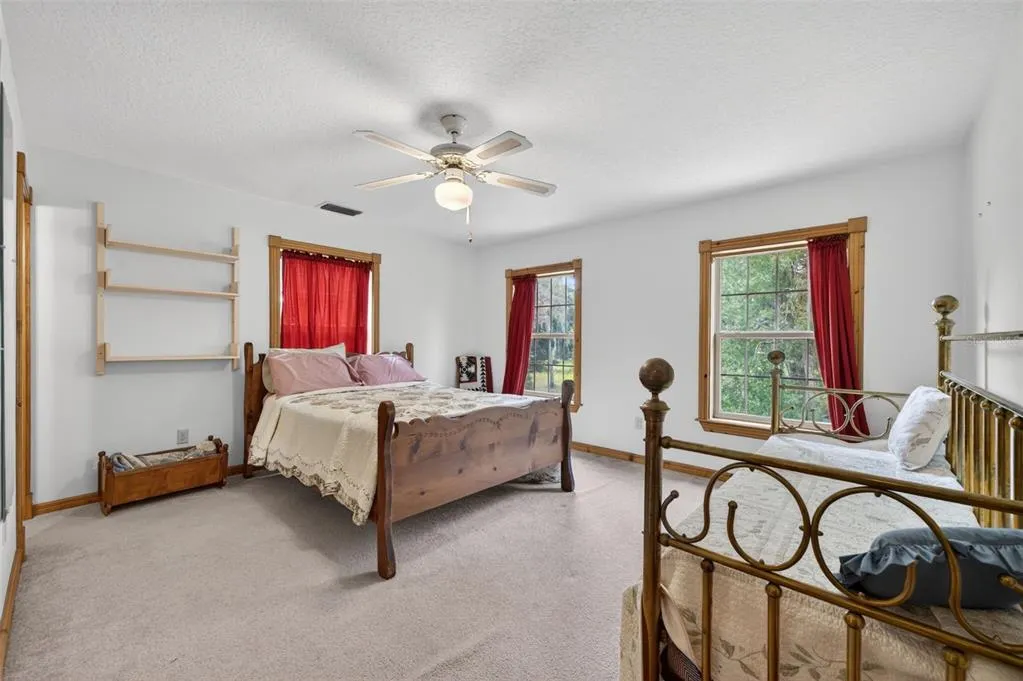
| Total Bedrooms | 4 |
| LivingAreaSource | Public Records |
| Total Baths | 4 |
Exterior Features
| Exterior Amenities | French Doors,Irrigation System |
|---|---|
| Vegetation | Wooded |
| Parking Features | Driveway,Garage Door Opener,Garage Faces Side,Ground Level,Open,Oversized |
| Lot Features | In County,Level,Street Dead-End,Zoned for Horses |
| Water Source | Well |
| Lot Size Area | 5.0306 |
| Foundation Details | Crawlspace |
| Spa | false |
| Building Area Total | 4857 |
| Lot Size Acres | 5.03 |
| Road Surface Type | Unimproved,Dirt |
| Private Pool | false |
| Waterfront Y/N | false |
| Covered Spaces | 2 |
| Road Frontage Type | Street Dead-End,Street Unpaved |
| Road Responsibility | Private Maintained Road |
Amenities
- Foreclosure
- Views
- Short Sale
- New Construction
- Adult 55+
- Lease To Own
- No HOA Fees
- Furnished
- Primary On Main
- Air Conditioning
- Seller Finance
- Green
- Fixer Upper
- Horse
- Golf
- Fireplace
- Deck
- Garage
- Basement
- Pool
Property vs Single Family Average in 32736
Price
Taxes
Year Built
 Copyright © MFRMLS.com All information deemed reliable but not guaranteed. All properties are subject to prior sale, change or withdrawal. Neither listing broker(s) or information provider(s) shall be responsible for any typographical errors, misinformation, misprints and shall be held totally harmless. Listing(s) information is provided for consumers personal, non-commercial use and may not be used for any purpose other than to identify prospective properties consumers may be interested in purchasing. Information on this site was last updated Last updated on September 28, 2026 3:32 AM UTC The listing information on this page last changed on Last updated on September 28, 2026 3:32 AM UTCd. The data relating to real estate for sale on this website comes in part from the Internet Data Exchange program of MFR MLS.
All information deemed reliable but not guaranteed. All properties are subject to prior sale, change or withdrawal. Neither listing broker(s) or information provider(s) shall be responsible for any typographical errors, misinformation, misprints and shall be held totally harmless. Listing(s) information is provided for consumers personal, non-commercial use and may not be used for any purpose other than to identify prospective properties consumers may be interested in purchasing.
Updated on September 28, 2026 3:32 AM UTC
Copyright © MFRMLS.com All information deemed reliable but not guaranteed. All properties are subject to prior sale, change or withdrawal. Neither listing broker(s) or information provider(s) shall be responsible for any typographical errors, misinformation, misprints and shall be held totally harmless. Listing(s) information is provided for consumers personal, non-commercial use and may not be used for any purpose other than to identify prospective properties consumers may be interested in purchasing. Information on this site was last updated Last updated on September 28, 2026 3:32 AM UTC The listing information on this page last changed on Last updated on September 28, 2026 3:32 AM UTCd. The data relating to real estate for sale on this website comes in part from the Internet Data Exchange program of MFR MLS.
All information deemed reliable but not guaranteed. All properties are subject to prior sale, change or withdrawal. Neither listing broker(s) or information provider(s) shall be responsible for any typographical errors, misinformation, misprints and shall be held totally harmless. Listing(s) information is provided for consumers personal, non-commercial use and may not be used for any purpose other than to identify prospective properties consumers may be interested in purchasing.
Updated on September 28, 2026 3:32 AM UTC
