
Views - Primary on Main




















Address
43411 State Road 19, ALTOONA, FL
Price
$ 565,000
Property Attributes
- MLS#G5108665
- TypeSingle Family
- Listing Status Pending
- CountyLake
- CityALTOONA
- AreaAltoona
- NeighborhoodALTOONA
- Zip32702
- StyleCustom Florida
- Year Built1949
- Taxes$ 3431
- Price$ 565,000
- Bedrooms3
- Full Bathrooms2
- Half Bathrooms0
- Sqr Footage2204
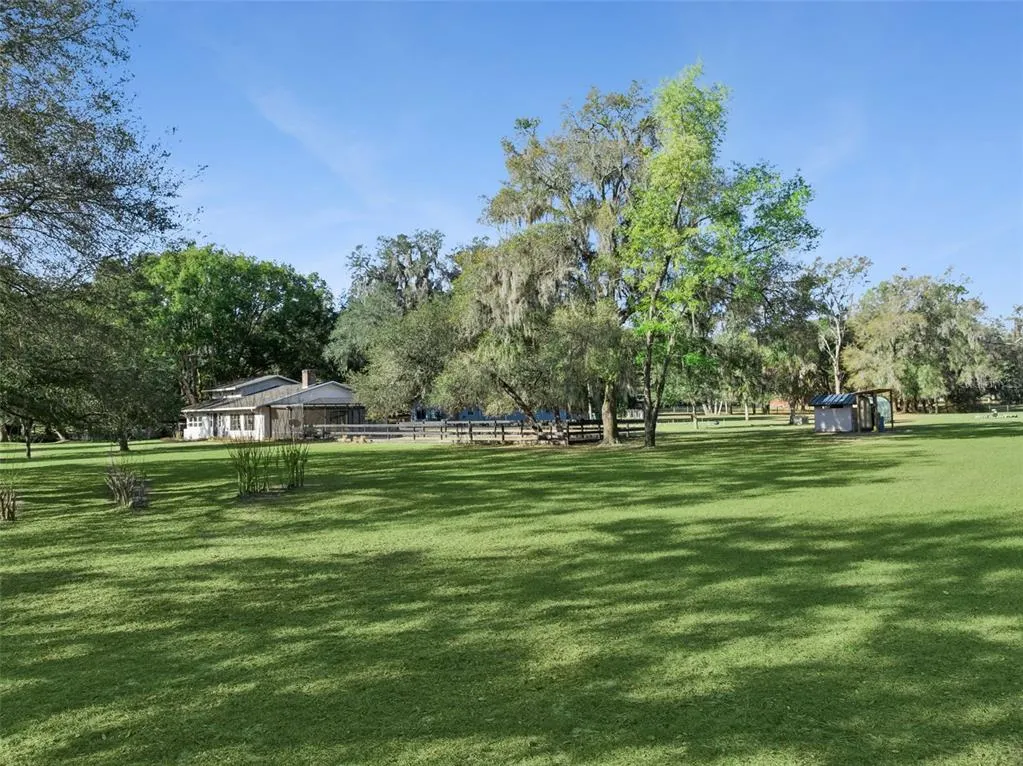
- Lot Size5 Acres
Data Source:
Stellar MLS
Property Description
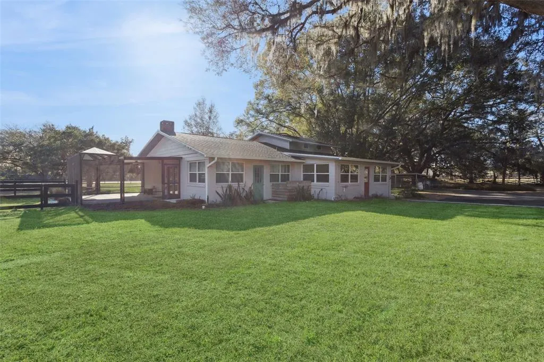
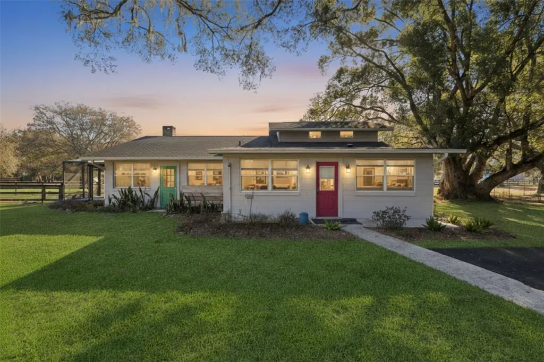
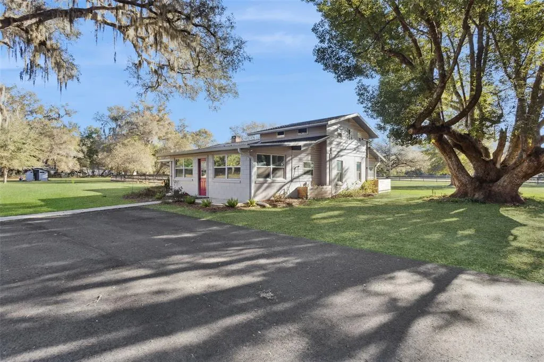
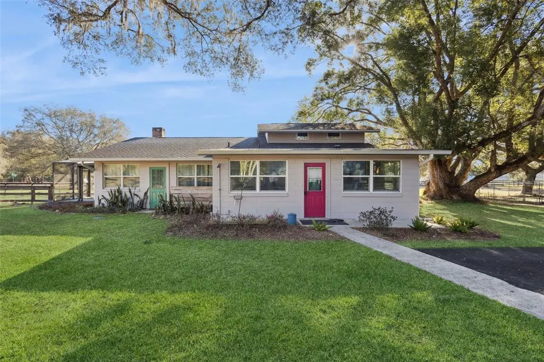
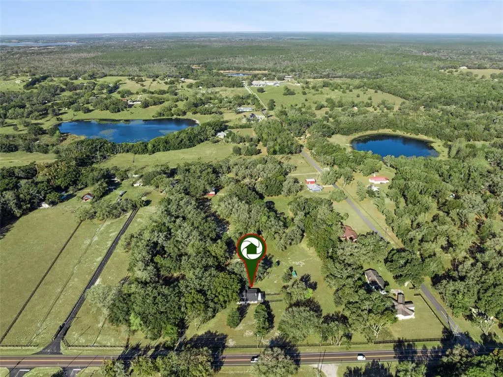
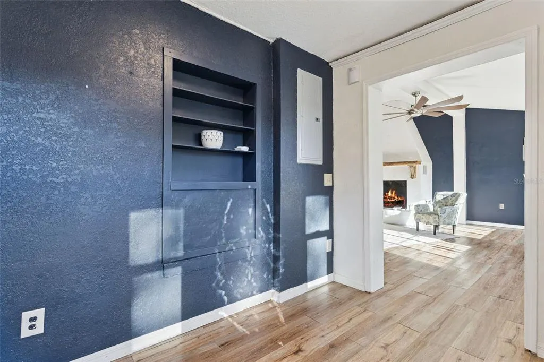
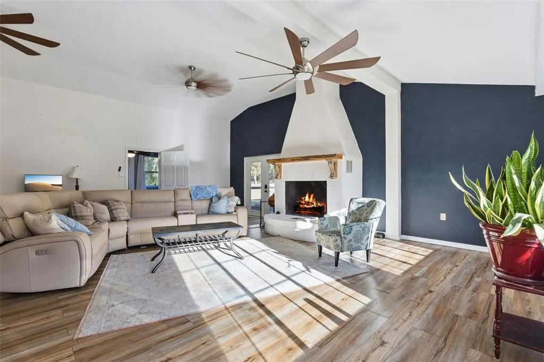
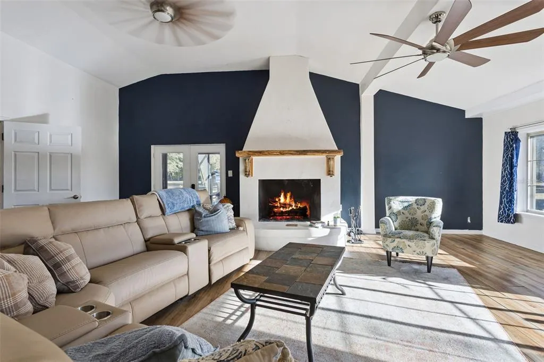
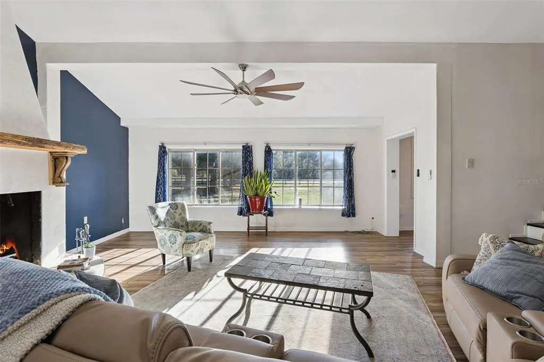
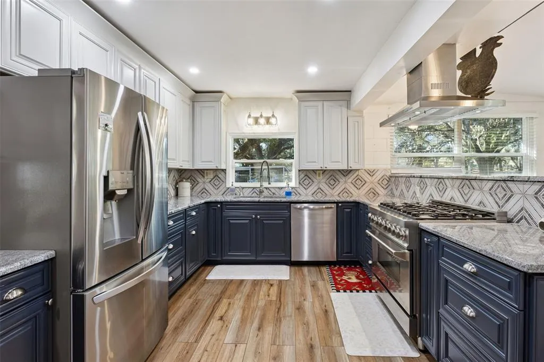
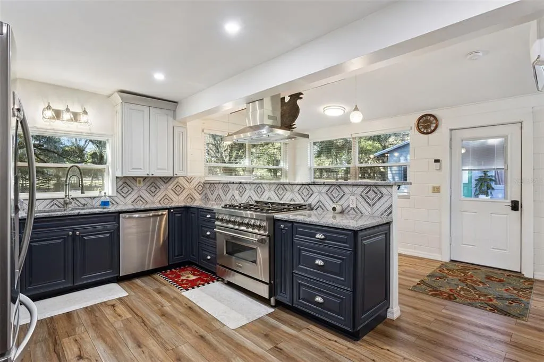
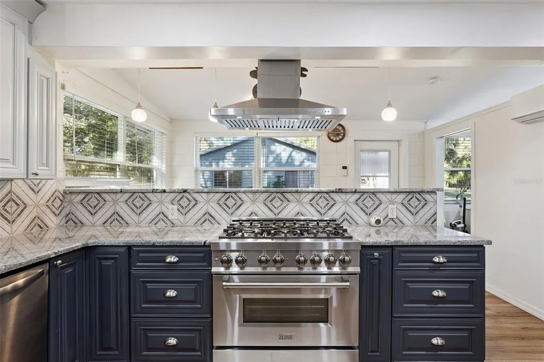
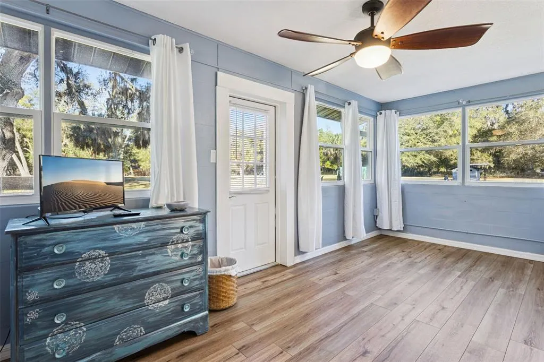
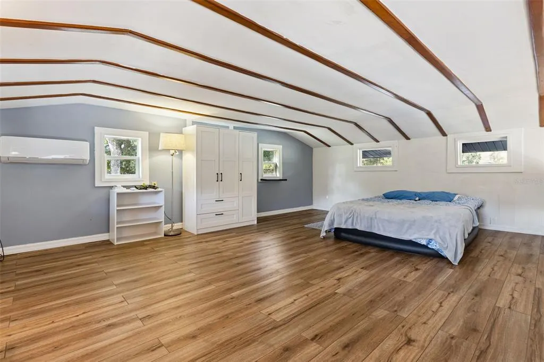
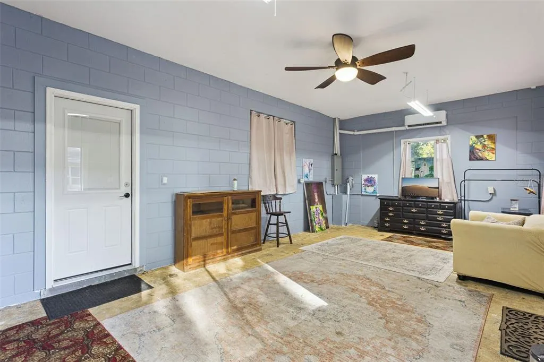
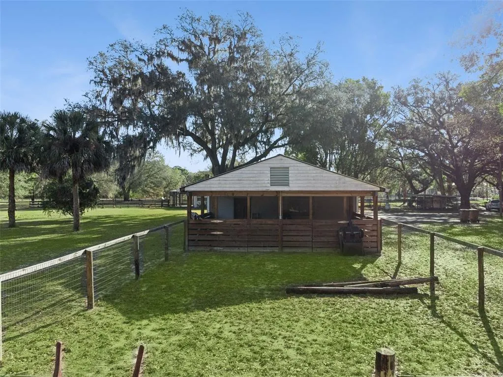
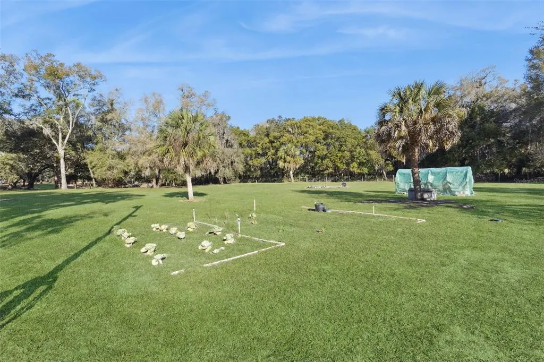
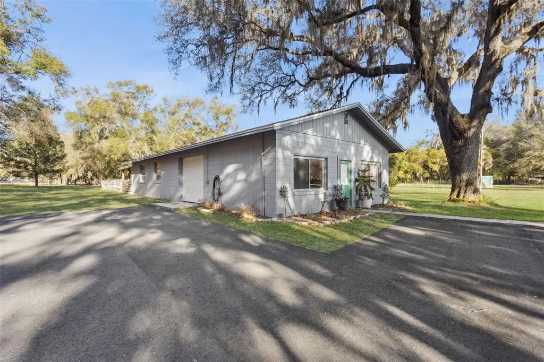
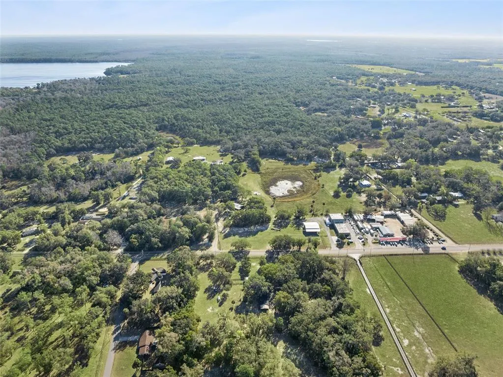
Under contract-accepting backup offers. BUYERS FINANCING FELL THROUGH -- PLUS A GREAT PRICE ADJUSTMENT TOO!! SELLERS ARE MOTIVATED!! Nestled on FIVE FULLY PICTURESQUE FENCED ACRES just north of Umatilla, this COMPLETELY REMODELED 3-bedroom, 2-bath home offers the perfect blend of privacy and modern comfort. If you have always dreamed of having your own garden, a few animals, perhaps chickens, and the peace that country living affords, now your dream could come true. Plus, your dream includes a beautifully updated wood-burning fireplace, a bright and airy kitchen with abundant cabinetry, a breakfast bar, dinette area, and NEW STAINLESS STEEL APPLIANCES —all bathed in natural sunlight. The remodeled laundry room includes a NEW WASHER AND DRYER for added convenience. A screened porch off the north side of the living room overlooks a fenced pet area, creating an ideal space to relax while your animals roam safely. The property also features a small hobby greenhouse, IRRIGATED garden area, two-stall barn, and a versatile dog kennel that has also served as a chicken coop. The expansive garage can ACCOMMODATE UP TO SIX VEHICLES or function as a spacious workshop, and an attached private studio offers the perfect setting for a home office or creative retreat. Enjoy peaceful country living just minutes from shopping and annual festivals in Umatilla, close to the riding trails of Ocala National Forest and the crystal-clear waters of Alexander Springs. The vibrant Golden Triangle communities of Mount Dora, Tavares, and Eustis are just a short drive south, offering even more dining, shopping, and year-round events. This is a rare opportunity to grow your own food—or your family—in a truly serene setting.
| Elementary School | Middle School | High School |
|---|---|---|
| Umatilla Elem Elementary School | Umatilla Middle Middle School | Umatilla High High School |
| Price History | |
|---|---|
| 3/4/2026 | Listed $599,000 |
| 7/8/2026 | 5$570,000 |
| 7/25/2026 | 1$565,000 |
General Features
| Sewer | Septic Tank |
|---|---|
| Heating | Electric,Other |
| Cooling | Mini-Split Unit(s),Other |
| Utilities | BB/HS Internet Available,Electricity Available,Electricity Connected,Propane,Street Lights |
| Possession | Close Of Escrow |
| Roof | Shingle |
| Appliances | Dishwasher,Disposal,Dryer,Electric Water Heater,Microwave,Range,Refrigerator,Washer |
| Zoning | R-1 |
| Garage Spaces | 6 |
| Patio/Porch Features | Covered,Porch,Screened,Side Porch |
| Architectural Style | Custom,Florida |
| Security Features | Security Gate,Security Lights,Smoke Detector(s) |
| Construction Materials | Block,Concrete,Wood Frame (FSC Certified) |
| Pets Allowed | Yes |
| Year Built | 1949 |
| View | Trees/Woods |
| Levels | Two |
| Property Subtype | Single Family Residence |
| Tax Year | 2025 |
| Current Use | Poultry,Horses,Other |
| Ownership | Fee Simple |
| County | Lake |
| New Construction | false |
| Property Type | Residential |
| Attached Garage | false |
| Subdivision Name | ALTOONA |
| Facing Direction | East |
| Garage Y/N | true |
| Other Structures | Barn(s),Corral(s),Greenhouse,Kennel/Dog Run,Other,Shed(s),Storage,Workshop |
| Total Rooms | 9 |
| Full Baths | 2 |
| Status | Pending |
| Directions | From Eustis, take State Highway 19 through Umatilla north, cross over Highway 42. About 1/2 mile on the left, you will see the gated entrance and real estate sign. |
| High School | Umatilla High |
| City | ALTOONA |
| Senior Community Y/N | false |
| MLS Area | 32702 - Altoona |
| Lot Size Units | Acres |
| Lot Size Square Feet | 217762 |
| Carport Y/N | false |
| Listing Terms | Cash,Conventional,FHA,USDA Loan,VA Loan |
| Elementary School | Umatilla Elem |
| Land Lease Y/N | false |
| Tax Annual Amount | 3431 |
| Home Warranty Y/N | false |
| Middle/Junior High School | Umatilla Middle |
| Additional Parcels Y/N | false |
| Lease Considered Y/N | true |
| Virtual Tour | https://www.propertypanorama.com/instaview/stellar/G5108665 |
| Building Area Units | Square Feet |
| Living Area Units | Square Feet |
| Standard Status | Active Under Contract |
| Occupancy Type | Owner |
| Tax Lot | 00 |
| Legal Description | FROM NW COR OF NE 1/4 OF SE 1/4 RUN N 89DEG 55MIN 18SEC E 335.08 FT S 01DEG 13MIN 30SEC W 208.76 FT N 89DEG 55MIN 18SEC E 218.06 FT FOR POB CONT N 89DEG 55MIN 18SEC E 472.58 FT S 08DEG 11MIN 11SEC W 513.55 FT S 89DEG 53MIN 00SEC W 130.46 FT N 80DEG 3 1MIN 30SEC W 282.72 FT N 01DEG 13MIN 30SEC E 461.50 FT TO POB ORB 5934 PG 663 |
| Minimum Lease | No Minimum |
| Water Access Y/N | false |
| Additional Rooms | Inside Utility |
| Water View Y/N | false |
| Flood Zone Code | X |
| In Law Suite YN | false |
| Flood Zone Code X | Yes |
Interior Features
| Interior Amenities | Cathedral Ceiling(s),Ceiling Fan(s),Eating Space In Kitchen,High Ceilings,Living Room/Dining Room Combo,Open Floorplan,Primary Bedroom Main Floor,Solid Surface Counters,Split Bedroom,Stone Counters,Thermostat,Walk-In Closet(s),Window Treatments |
|---|---|
| Flooring | Luxury Vinyl |
| Furnished Y/N | Negotiable |
| Fireplace Features | Living Room,Wood Burning |
| Total Stories | 2 |
| Air Conditioning Y/N | true |
| Heating Y/N | true |
| Window Features | Double Pane Windows,Window Treatments |
| Fireplace Y/N | true |
| Laundry Features | Inside,Laundry Room |
| Total Bedrooms | 3 |
| LivingAreaSource | Public Records |
| Total Baths | 2 |
Exterior Features
| Exterior Amenities | French Doors,Garden,Kennel,Private Mailbox,Private Yard,Storage |
|---|---|
| Vegetation | Mature Landscaping,Oak Trees |
| Parking Features | Driveway,Garage Faces Side,Ground Level,Oversized,Tandem,Workshop in Garage |
| Lot Features | Farm,In County,Irregular Lot,Landscaped,Level,Oversized Lot,Pasture,Private,Unincorporated,Zoned for Horses |
| Water Source | Well |
| Lot Size Area | 4.9991 |
| Foundation Details | Slab |
| Spa | false |
| Building Area Total | 4980 |
| Lot Dimensions | 475 x 465 x 415 x 512 |
| Lot Size Acres | 5 |
| Road Surface Type | Paved |
| Private Pool | false |
| Waterfront Y/N | false |
| Covered Spaces | 6 |
| Road Frontage Type | Highway,Street Paved |
| Road Responsibility | Public Maintained Road |
Amenities
- Foreclosure
- Views
- Short Sale
- New Construction
- Adult 55+
- Lease To Own
- No HOA Fees
- Furnished
- Primary On Main
- Air Conditioning
- Seller Finance
- Green
- Fixer Upper
- Horse
- Golf
- Fireplace
- Deck
- Garage
- Basement
- Pool
Property vs Single Family Average in 32702
Price
Taxes
Year Built
 Copyright © MFRMLS.com All information deemed reliable but not guaranteed. All properties are subject to prior sale, change or withdrawal. Neither listing broker(s) or information provider(s) shall be responsible for any typographical errors, misinformation, misprints and shall be held totally harmless. Listing(s) information is provided for consumers personal, non-commercial use and may not be used for any purpose other than to identify prospective properties consumers may be interested in purchasing. Information on this site was last updated Last updated on September 22, 2026 3:27 AM UTC The listing information on this page last changed on Last updated on September 22, 2026 3:27 AM UTCd. The data relating to real estate for sale on this website comes in part from the Internet Data Exchange program of MFR MLS.
All information deemed reliable but not guaranteed. All properties are subject to prior sale, change or withdrawal. Neither listing broker(s) or information provider(s) shall be responsible for any typographical errors, misinformation, misprints and shall be held totally harmless. Listing(s) information is provided for consumers personal, non-commercial use and may not be used for any purpose other than to identify prospective properties consumers may be interested in purchasing.
Updated on September 22, 2026 3:27 AM UTC
Copyright © MFRMLS.com All information deemed reliable but not guaranteed. All properties are subject to prior sale, change or withdrawal. Neither listing broker(s) or information provider(s) shall be responsible for any typographical errors, misinformation, misprints and shall be held totally harmless. Listing(s) information is provided for consumers personal, non-commercial use and may not be used for any purpose other than to identify prospective properties consumers may be interested in purchasing. Information on this site was last updated Last updated on September 22, 2026 3:27 AM UTC The listing information on this page last changed on Last updated on September 22, 2026 3:27 AM UTCd. The data relating to real estate for sale on this website comes in part from the Internet Data Exchange program of MFR MLS.
All information deemed reliable but not guaranteed. All properties are subject to prior sale, change or withdrawal. Neither listing broker(s) or information provider(s) shall be responsible for any typographical errors, misinformation, misprints and shall be held totally harmless. Listing(s) information is provided for consumers personal, non-commercial use and may not be used for any purpose other than to identify prospective properties consumers may be interested in purchasing.
Updated on September 22, 2026 3:27 AM UTC
